
ADU Cost in Oregon: What It Really Costs to Build in 2026
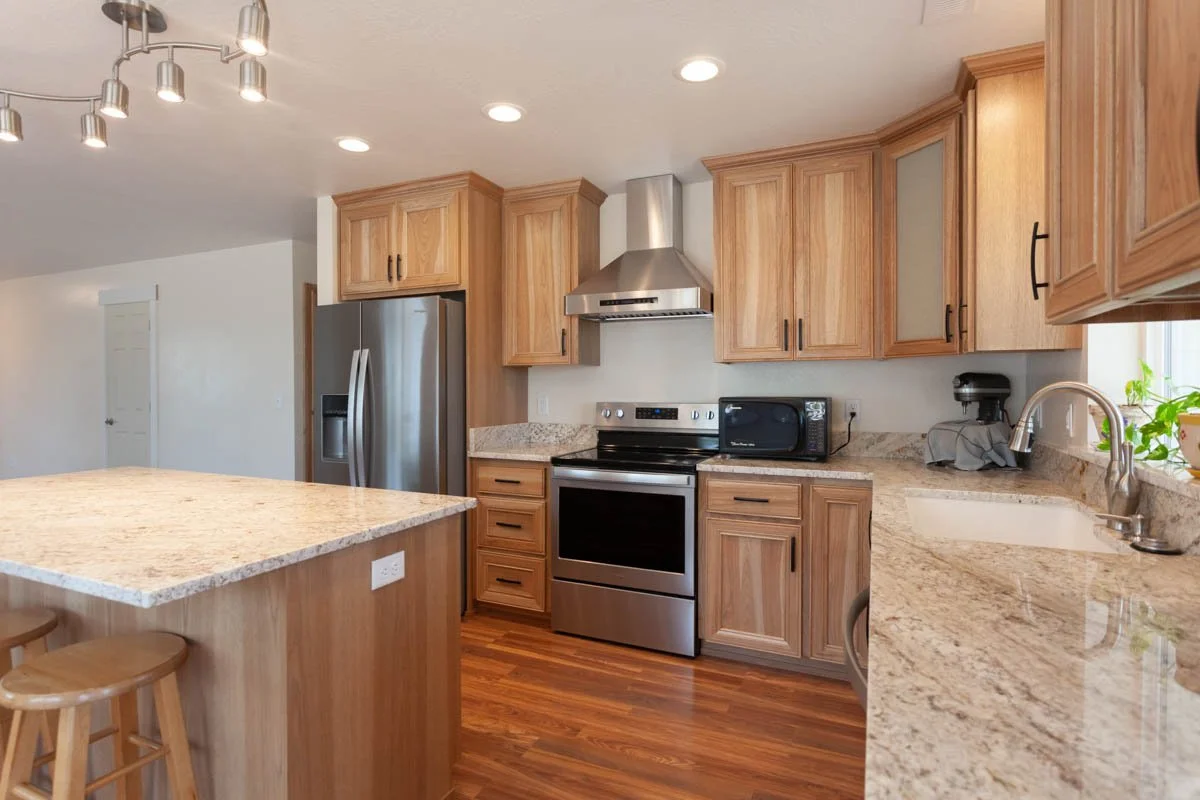
ADUs are described as small homes, and that can make the price seem like it should be small too. In reality, an accessory dwelling unit still needs most of the expensive systems found in a full-size home, including a kitchen, bathroom, plumbing, electrical, heating and cooling, insulation, windows, roofing and a structure that meets residential code.
For homeowners in Southern Oregon, Verity Construction's current planning guidance puts ADU construction broadly around $150 to $300 per square foot. A detached ADU in the Medford area will often fall around $170,000 to $260,000, while garage and interior conversions may land closer to $80,000 to $150,000 when the existing structure is actually suitable for conversion.
Those numbers are a starting point rather than a quote. A garage with a sound slab, usable ceiling height and nearby utilities is a completely different project from a detached 900-square-foot ADU at the back of a sloped lot that needs a new foundation, trenching, drainage and utility extensions.
That is why we look at the property and the type of ADU before treating a cost-per-square-foot number as a real project budget. At Verity Construction, the goal is to understand what needs to be built, what the property requires and what is included in the scope before putting too much weight on an average number.
Key Takeaways
Southern Oregon ADUs commonly fall around $150 to $300 per square foot, depending on the type of unit, site conditions and finish level.
Detached ADUs usually cost more than conversions because the foundation, structure, roof and exterior all have to be built from scratch.
Garage and interior conversions can save money, but only when the existing structure is actually suitable for residential use.
Utility work can materially affect the budget, so sewer, water, electrical capacity and trenching should be investigated before the design is finalized.
Smaller does not always mean cheaper per square foot because kitchens, bathrooms and mechanical systems are concentrated into less floor area.
Medford currently offers a 50% reduction on qualifying city-assessed ADU SDCs through June 30, 2027, although the program includes a 10-year restriction on short-term rental use.
A useful ADU budget starts with the property and scope rather than a national online calculator.
A Practical ADU Cost Range for Southern Oregon
For early planning, it helps to separate ADUs by project type instead of looking for one average number that is supposed to apply to everything.
| ADU Type | Rough Southern Oregon Planning Range |
|---|---|
| Garage or interior conversion | $80,000–$150,000 |
| Detached new-build ADU | $170,000–$260,000 |
| General planning range | $150–$300 per sq. ft. |
These are the ranges Verity currently uses for Medford-area ADU planning. The difference between the first and second row is not just square footage; a conversion begins with an existing building, while a detached ADU begins with a site that still needs a foundation, structure, roof, exterior and utility connections.
That is a much bigger scope of work before anyone starts choosing cabinets or countertops. It is also why comparing two ADU prices without knowing the type of project can be misleading.
Why a Small ADU Can Cost More Per Square Foot
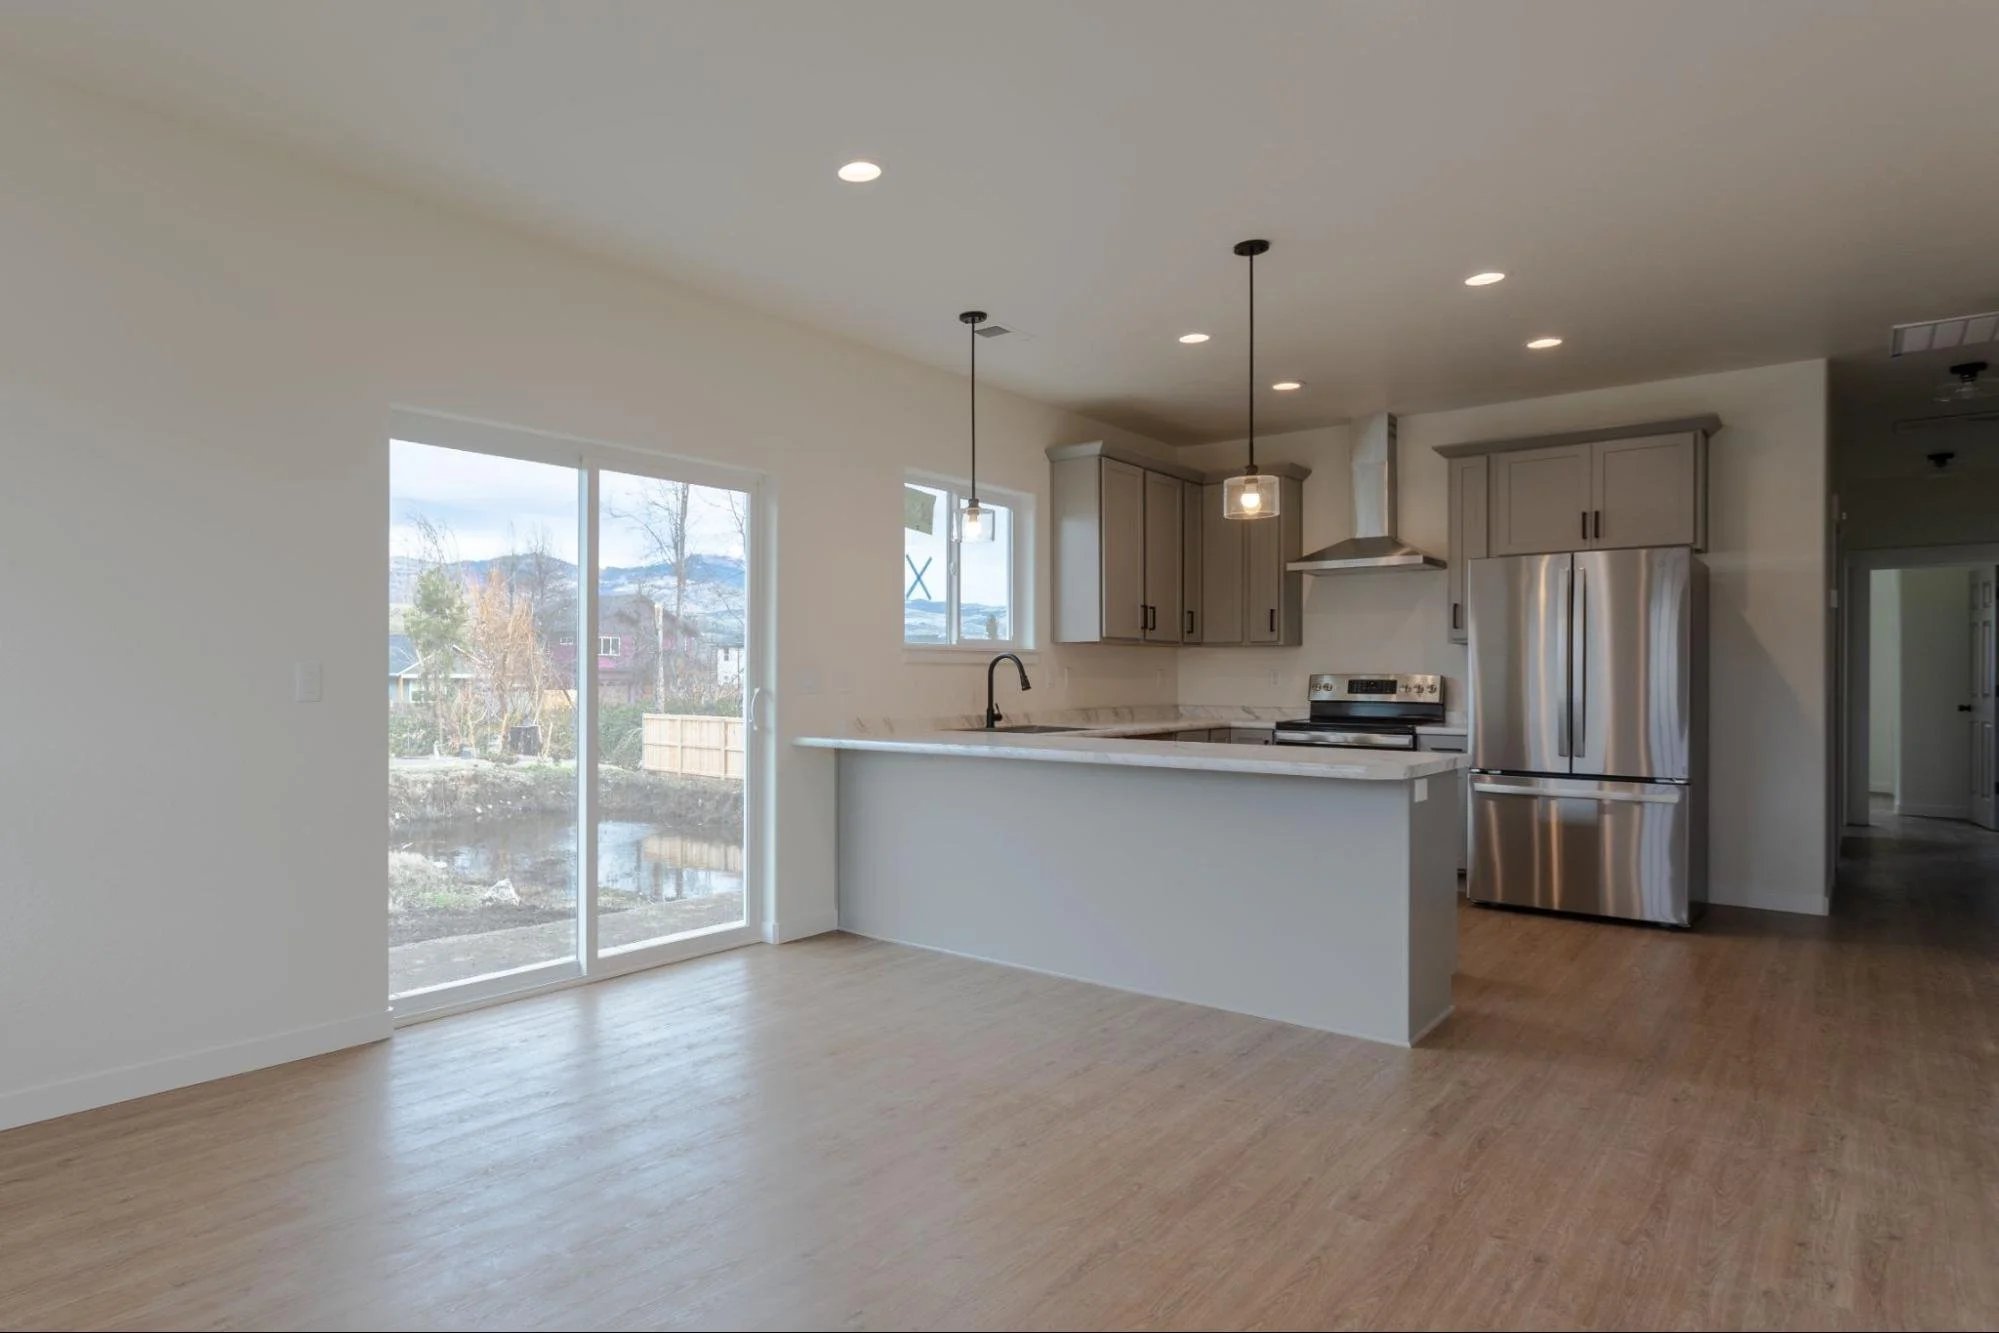
One of the things that surprises homeowners most is that a small ADU can have a relatively high cost per square foot. Reducing the size of the building does not reduce every major cost at the same rate.
A 500-square-foot ADU still needs a kitchen, bathroom, water heater, electrical panel, plumbing, HVAC, exterior doors, windows and all of the work required to create a legal dwelling. You can remove bedrooms and hallways, but you cannot remove the kitchen because the building is smaller, and you still need a toilet, shower, sink and hot water.
If the ADU is detached, it also still needs a foundation, roof and exterior envelope. Those fixed and semi-fixed costs are being spread across fewer square feet, which is why a small ADU can have a higher cost per square foot than a much larger house even though the total project costs less.
Garage Conversions Can Be the Most Affordable Path
If a property already has an underused garage, converting it can be one of the more economical ways to create an ADU because part of the structure already exists. The slab, walls and roof may already be in place, and utility connections may be relatively close.
That can eliminate a significant amount of new construction compared with starting from an empty portion of the yard. The catch is that a garage was designed for vehicles, not necessarily for people to live in, so the existing building still needs to be evaluated carefully.
Insulation, moisture protection, ceiling height, egress, fire separation, plumbing access and electrical requirements can all affect whether the conversion is straightforward. An attached garage built twenty years ago may be a good candidate, while an older detached garage with a damaged slab, low ceiling and no nearby sewer can require far more work than the word “conversion” suggests.
The existing structure only saves money when it gives the project something useful to start with. A building that needs extensive structural or utility work may narrow the gap between conversion and new construction more than a homeowner expects.
Detached ADUs Cost More Because You Are Building a Complete Home
A detached ADU may be small, but from a construction standpoint it is still a complete new building. The project usually includes site preparation, excavation, foundation work, framing, roofing, siding, windows, insulation, drywall, electrical, plumbing, HVAC, cabinetry, flooring and finish work.
Utilities also need to reach the new structure, which can mean trenching and additional site coordination. That is why detached ADUs generally sit at the higher end of the ADU cost range.
You are not simply adding a room to an existing building; you are creating another residence from the ground up. Comparing a $90,000 garage conversion with a $220,000 detached ADU is therefore not especially useful because the construction required to create each one is completely different.
The Property Can Change the Budget Before the ADU Does
Two identical ADU plans can have very different budgets when they are placed on different properties. A flat backyard with straightforward equipment access and nearby water, sewer and power is much easier to develop than a sloped portion of a lot with tight access, drainage problems and utilities on the opposite side of the existing house.
Before getting too attached to a floor plan, we want to understand:
where the ADU can legally sit
slope and drainage
soil and excavation conditions
equipment access
existing structures
sewer location
water service
electrical capacity
easements
retaining requirements
trees and other site constraints
Verity's Complete ADU Guide for Medford Homeowners covers the local size and placement rules in more detail. Medford currently caps detached ADUs at 900 square feet or 75% of the primary home's gross habitable floor area, whichever is smaller, while attached and interior ADUs are subject to a 50% rule and the same 900-square-foot cap.
Those rules are part of the budget conversation because they determine what can be built and where it can go. A design that does not fit the property is not a lower-cost design; it is simply a design that has to be changed later.
Utility Connections Can Be a Major Cost Driver
Utilities are easy to overlook because most of the work disappears underground or behind walls when the project is finished. A detached ADU still needs water, sewer, electricity and whatever mechanical systems the design requires, and how easily those services can reach the new unit has a direct effect on cost.
An ADU located close to existing connection points may be relatively straightforward. One at the far end of a large lot may require substantial trenching, longer service runs and more site restoration afterward.
Capacity matters too. The existing electrical service may need to be reviewed, and the location of the sewer can affect both the building position and plumbing design. Rural Southern Oregon properties may also involve septic systems, wells or different utility arrangements than a property inside Medford.
Nobody gets particularly excited about paying for a trench, but these are the kinds of invisible costs that can make two similar-looking ADUs carry very different budgets.
Kitchens and Bathrooms Carry a Lot of the Budget
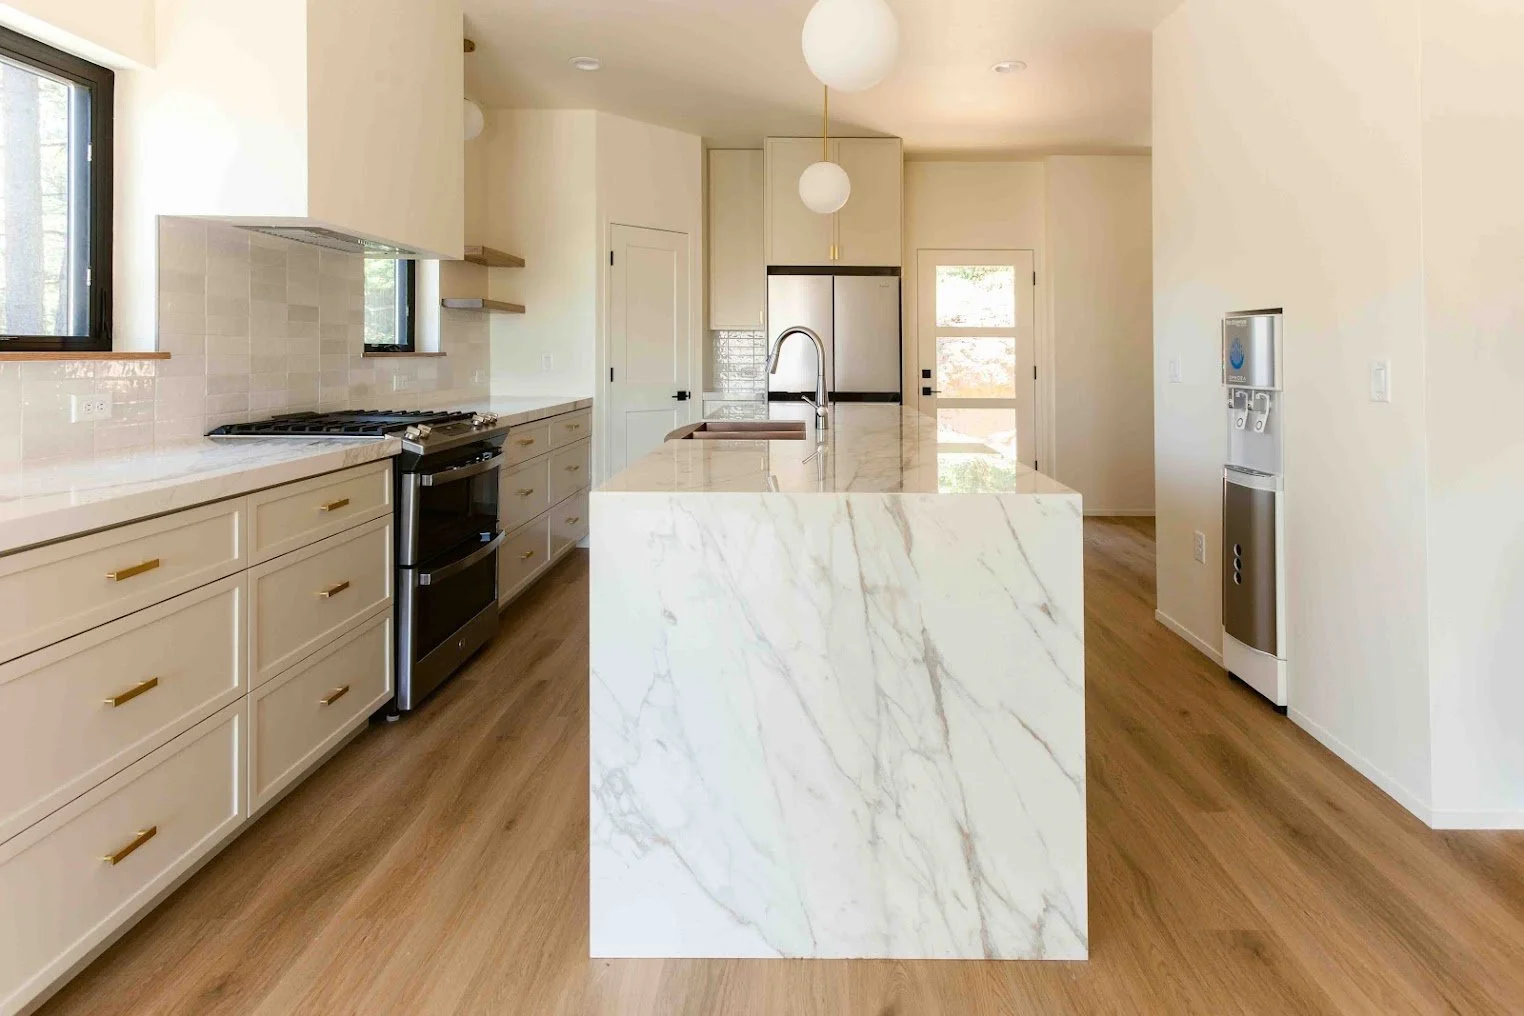
ADUs usually contain the two most expensive rooms in a house, and both are packed into a relatively small footprint. The kitchen combines cabinetry, countertops, appliances, electrical circuits, plumbing, ventilation and lighting, while the bathroom adds waterproofing, fixtures, tile, ventilation, cabinetry and more electrical work.
This is another reason smaller ADUs do not always become dramatically cheaper. Removing 100 square feet of living area does not remove the kitchen or bathroom, so much of the expensive work remains.
A better way to control the budget is to design those spaces efficiently. A compact kitchen can work extremely well without trying to reproduce the kitchen in the main house, while a well-planned bathroom does not need to be oversized to feel comfortable.
The goal is not to make the ADU feel stripped down. It is to spend money on the parts of the space that improve how it actually works.
ADU Size Still Matters, Just Not in a Straight Line
Size obviously affects the budget because a 900-square-foot ADU requires more framing, roofing, flooring, drywall and finish material than a 500-square-foot unit. The relationship is not perfectly proportional, though, because many fixed costs stay in the project regardless of the overall floor area.
A larger unit may actually have a somewhat lower cost per square foot because the kitchen, bathroom, electrical service and mechanical systems are being spread across more space. That is why shrinking the building purely to chase a lower square-foot number can backfire.
You may save some construction cost but end up compromising the layout without reducing the total project as much as expected. It is usually better to start with what the ADU needs to do and then decide where square footage is actually useful.
If the unit is for an aging parent, circulation and bathroom layout may matter more than squeezing out every possible square foot. If it is intended as a long-term rental, storage, privacy and a functional kitchen may deserve more attention.
Finish Level Matters, but It Is Rarely the First Problem to Solve
Premium cabinetry, stone countertops, expensive tile, upgraded plumbing fixtures and higher-end appliances can certainly move an ADU budget. They are not usually the first things we would look at if the overall project is coming in too high.
The bigger questions tend to be more fundamental. Is the ADU detached or a conversion? How complicated is the property? How far do utilities need to travel? Is the footprint efficient, and are there structural details making the project more difficult than it needs to be?
Once those issues have been resolved, finish selections can be adjusted intelligently. Saving $1,500 on tile does not solve a $20,000 site-development problem, but once the site and structure are under control, thoughtful finish choices can absolutely help keep the rest of the budget where it needs to be.
Permits and Fees Need to Be Included From the Beginning
An ADU is a dwelling, so permitting is part of the project rather than an optional administrative step. Verity's existing Medford guidance places permit fees broadly between $750 and $7,500 depending on the size and scope of the project.
A detached unit requiring building, electrical, plumbing and mechanical permits will generally involve more permitting than a simpler interior conversion. The City of Medford's 2026 fee schedule also lists a $400 Single Family Building Permit, ADU and Duplex Surcharge, which is separate from other applicable development and permit fees.
That is why it is risky to pull one permit fee from a website and treat it as the total. Depending on the project, several different fees and approvals may apply.
If you want the broader regulatory side rather than just the cost discussion, Verity's guide to ADU requirements in Oregon walks through zoning, utilities, permits and the differences between urban and rural properties.
Medford's 50% SDC Reduction Is Worth Understanding
Medford currently has a cost-saving program that can make a meaningful difference for qualifying ADU projects. The City is reducing city-assessed System Development Charges by 50% for qualifying new ADU permits through June 30, 2027, with the reduction applying to Transportation, Sanitary Sewer Collection, Stormwater and Parks SDCs.
There are conditions attached. The homeowner has to agree not to use the ADU as a short-term rental for 10 years, record the required covenant with Jackson County and comply with the City's reporting requirements.
For homeowners building an ADU for an aging parent, an adult child, long-term rental income or personal use, that reduction may be worth serious consideration. If the plan is to use the unit as an Airbnb or another short-term rental, the financial calculation changes.
This is the kind of decision that should be made while the project is being planned. Waiting until the permit package is ready to find out how the intended use affects the available reduction is much later than necessary.
Design and Engineering Are Part of the Project Too
Construction is usually the largest part of an ADU budget, but it is not the only part. Depending on the project, the overall cost may also include residential design, structural engineering, surveying, site plans, energy documentation, permit preparation and other professional services.
A straightforward garage conversion may require less design and engineering than a detached unit on a difficult site. A hillside property, unusual foundation condition or more complicated structural design can add another layer of professional work before construction begins.
When comparing costs, make sure the numbers start at the same point. One estimate may include design and permitting while another begins only once construction starts, so a lower starting number is not necessarily a lower total project cost.
Prefab Does Not Eliminate Site Costs
Prefab ADUs can be a good option for some properties, but the advertised unit price can create confusion when it is treated as the total installed price. The building still needs somewhere to sit, and the project may still require a foundation, site preparation, utility connections, permits, crane access, delivery coordination and exterior finish work.
That does not make prefab a bad solution. It simply means the comparison should be made using the full installed project cost rather than the factory price alone.
A $120,000 prefabricated unit that needs substantial site and utility work should therefore be compared with conventional construction after those costs are included on both sides. Looking at only the advertised structure price gives an incomplete picture of what the property will actually cost to develop.
Where ADU Budgets Usually Get Off Track
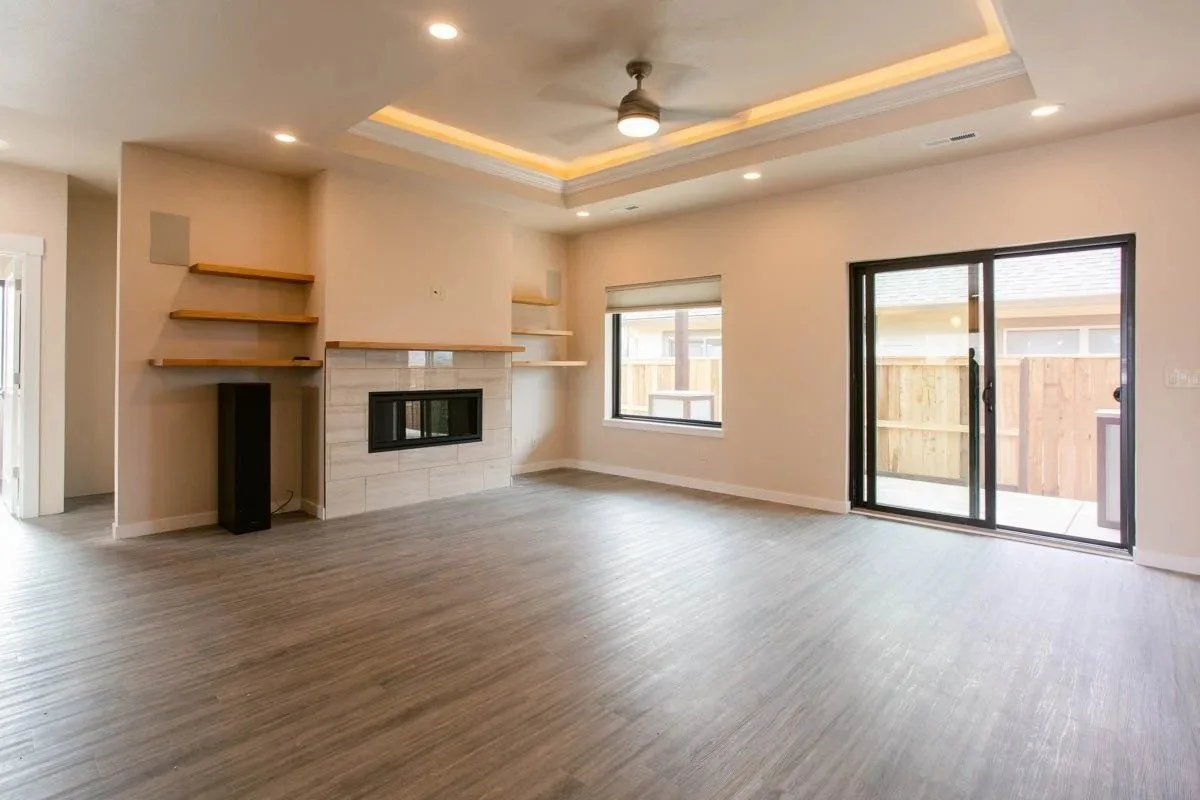
The biggest cost surprises are often things that could have been investigated earlier. Homeowners sometimes assume the existing electrical service is adequate, the garage is conversion-ready or the sewer is exactly where they expect it to be.
Sometimes a floor plan is developed before setbacks and lot coverage have been confirmed, or a structure is priced without including the work required around it. Those decisions can make the early budget look better than the project actually is.
The same issue can happen with allowances. If the budget assumes entry-level fixtures while the homeowner is expecting premium cabinetry, tile and appliances, the project did not suddenly become more expensive when those selections were made; the starting assumptions were simply wrong.
This is why early planning matters. The more that can be confirmed before construction, the fewer expensive corrections have to be made once the project is underway.
How Do You Keep an ADU Budget Under Control?
The best place to start is with the property and the intended use of the ADU. Before choosing a floor plan, figure out what type of ADU makes the most sense, where it can legally fit and what the site will require.
From there, develop a realistic budget for the whole project, including site work, utilities, permitting and professional services. Once that framework is in place, the design can be developed around something real.
Doing the process in the opposite order creates problems. If the entire ADU is designed first and the budget is introduced later, reducing cost can mean cutting things from a plan everyone already likes rather than making smarter decisions while several good options are still available.
The goal is not to remove every unknown before design begins. It is to understand enough about the property, scope and budget that the design is moving in the right direction from the start.
So, What Does an ADU Cost in Oregon in 2026?
For Southern Oregon homeowners, Verity's current planning guidance is roughly $150 to $300 per square foot. Detached Medford-area ADUs commonly fall around $170,000 to $260,000, while suitable garage or interior conversions may be closer to $80,000 to $150,000.
The range is wide because ADUs are not interchangeable products. The existing structure, lot conditions, utility access, size, design, permit requirements and level of finish all affect the final investment.
If you are still figuring out what your property can support, start with Verity's Complete ADU Guide for Medford Homeowners and our guide to ADU requirements in Oregon.
If you already have a property in mind, contact Verity Construction. We can look at the site, the type of ADU, utility requirements and the overall scope so the budget is based on the project you actually want to build rather than an average pulled from somebody else's property.
