
What Are the Requirements for an ADU in Oregon?
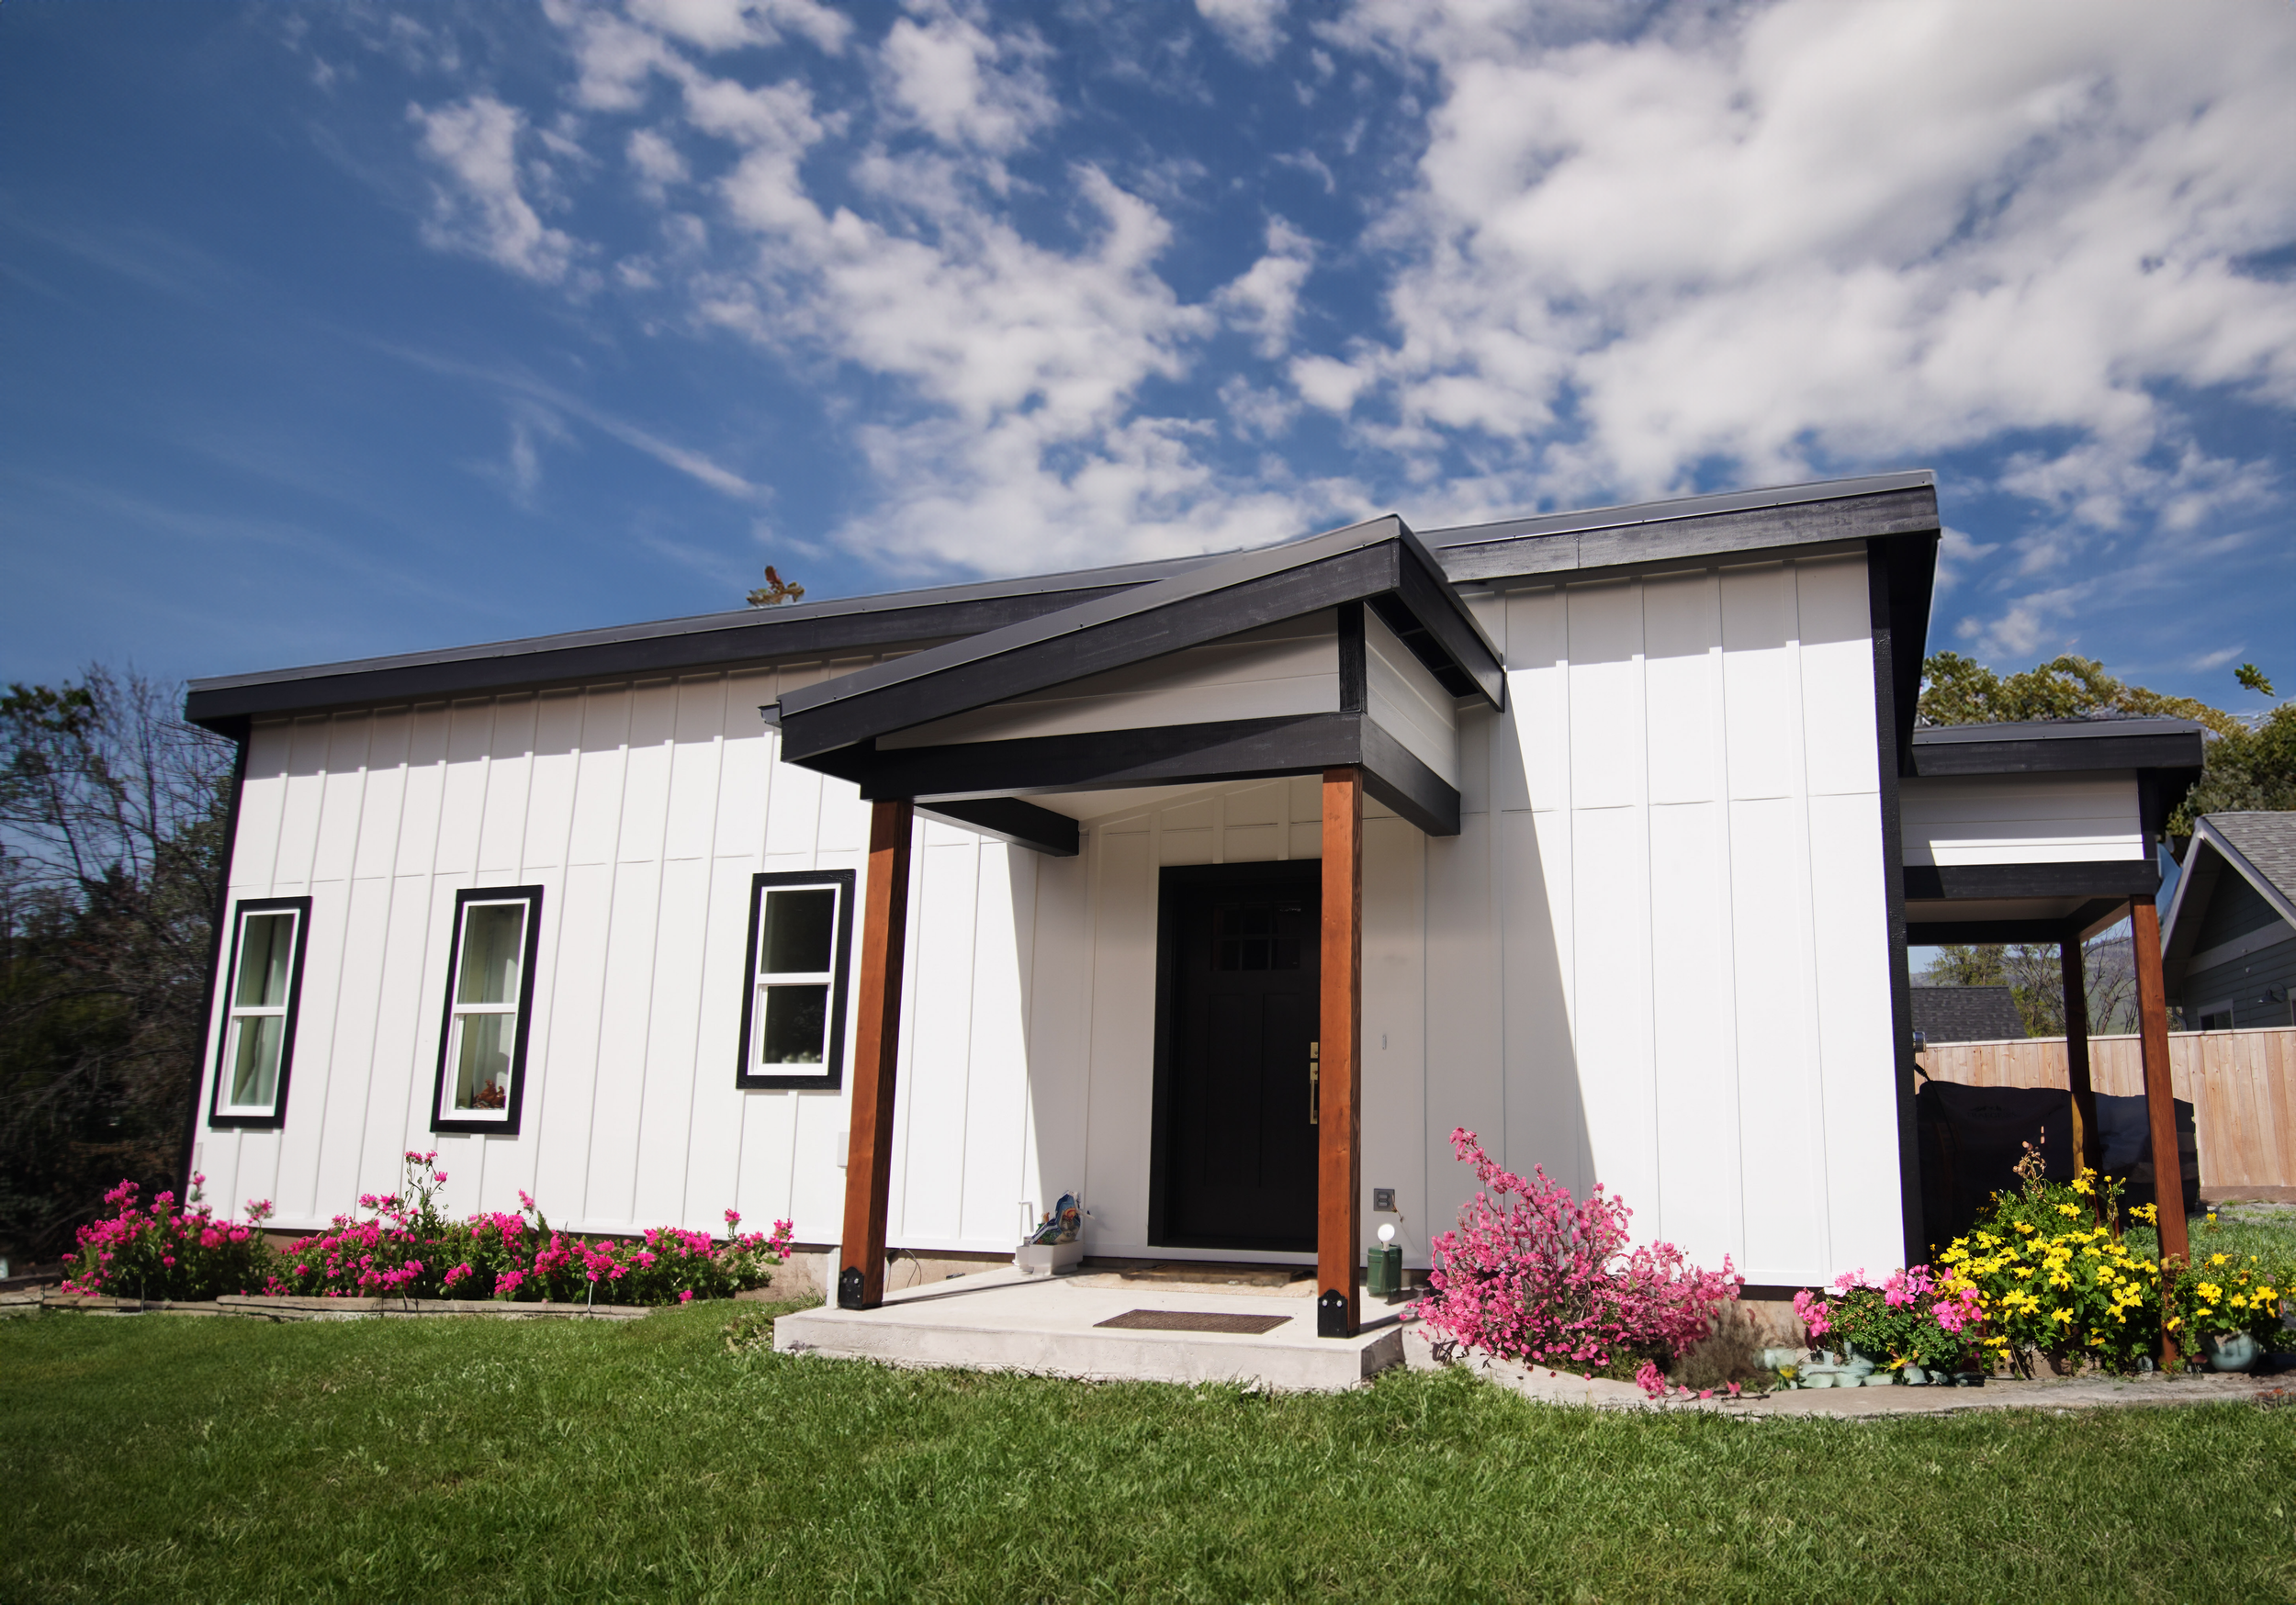
Accessory dwelling units, often called ADUs, give Oregon homeowners a way to add a separate living space on the same property as a primary home. Many homeowners use ADUs for family housing, long-term rental income, guest space, or added property flexibility.
Oregon has made ADUs easier to build in many residential areas, but the requirements still depend on the property’s location. State law sets the broader framework, while cities and counties still manage details such as size limits, setbacks, utilities, permits, design standards, rental use, and local fees.
For homeowners in Medford and Southern Oregon, the first step is to confirm zoning, urban growth boundary status, and local ADU standards. A property in Medford may follow different requirements than a property in Portland, Silverton, or a rural part of Jackson County.
What Are the Main ADU Requirements in Oregon?

Most ADU projects in Oregon must meet a mix of state, county, and city requirements. The final checklist depends on the property location, zoning, ADU type, and intended use.
In general, homeowners should expect to confirm:
The property qualifies under Oregon law or local ADU code.
The ADU is accessory to a primary dwelling on the same property.
The proposed ADU type is allowed by the local jurisdiction.
The unit meets local size, setback, height, lot coverage, and design standards.
The project goes through the required permit and plan review process.
Utilities, sanitation, wastewater, fire access, and building code requirements are met.
Local fees, SDCs, and utility connection costs are reviewed early.
Long-term rental and short-term rental rules are checked before the ADU is used.
Oregon law requires qualifying cities and counties to allow at least 1 ADU for each detached single-family dwelling in areas inside an urban growth boundary that are zoned for detached single-family dwellings. The same law says local ADU siting and design rules cannot include owner-occupancy requirements or requirements to build extra off-street parking for standard ADUs.
Short-term rental use has separate considerations. Local governments may regulate ADUs used as vacation occupancies, including owner-occupancy or off-street parking requirements.
What Counts as an ADU in Oregon?
An accessory dwelling unit is a secondary residential unit on the same lot as a primary home. Oregon law defines an ADU as an interior, attached, or detached residential structure that is used with, or accessory to, a single-family dwelling.
An ADU must function as a habitable living unit. That usually means the space includes basic living requirements such as sleeping space, permanent cooking facilities, sanitation, and utility access.
Common ADU Types
Oregon homeowners may see several ADU terms during planning and permitting. The names can vary by city or county, but common ADU forms include:
Detached ADU: A standalone structure built in a backyard or elsewhere on the same lot, separate from the main home.
Attached ADU: A unit physically connected to the primary dwelling, such as a side addition, rear addition, or living space above an attached garage.
Interior conversion ADU: Existing space inside the primary home converted into a separate living unit, such as a basement, attic, garage, or unused area.
Junior ADU: A smaller unit created within the footprint of an existing structure, often with shared entry or shared facilities, depending on local rules.
Each type must meet local standards for size, setbacks, utilities, permits, and building code.
Oregon’s ADU Legal Framework
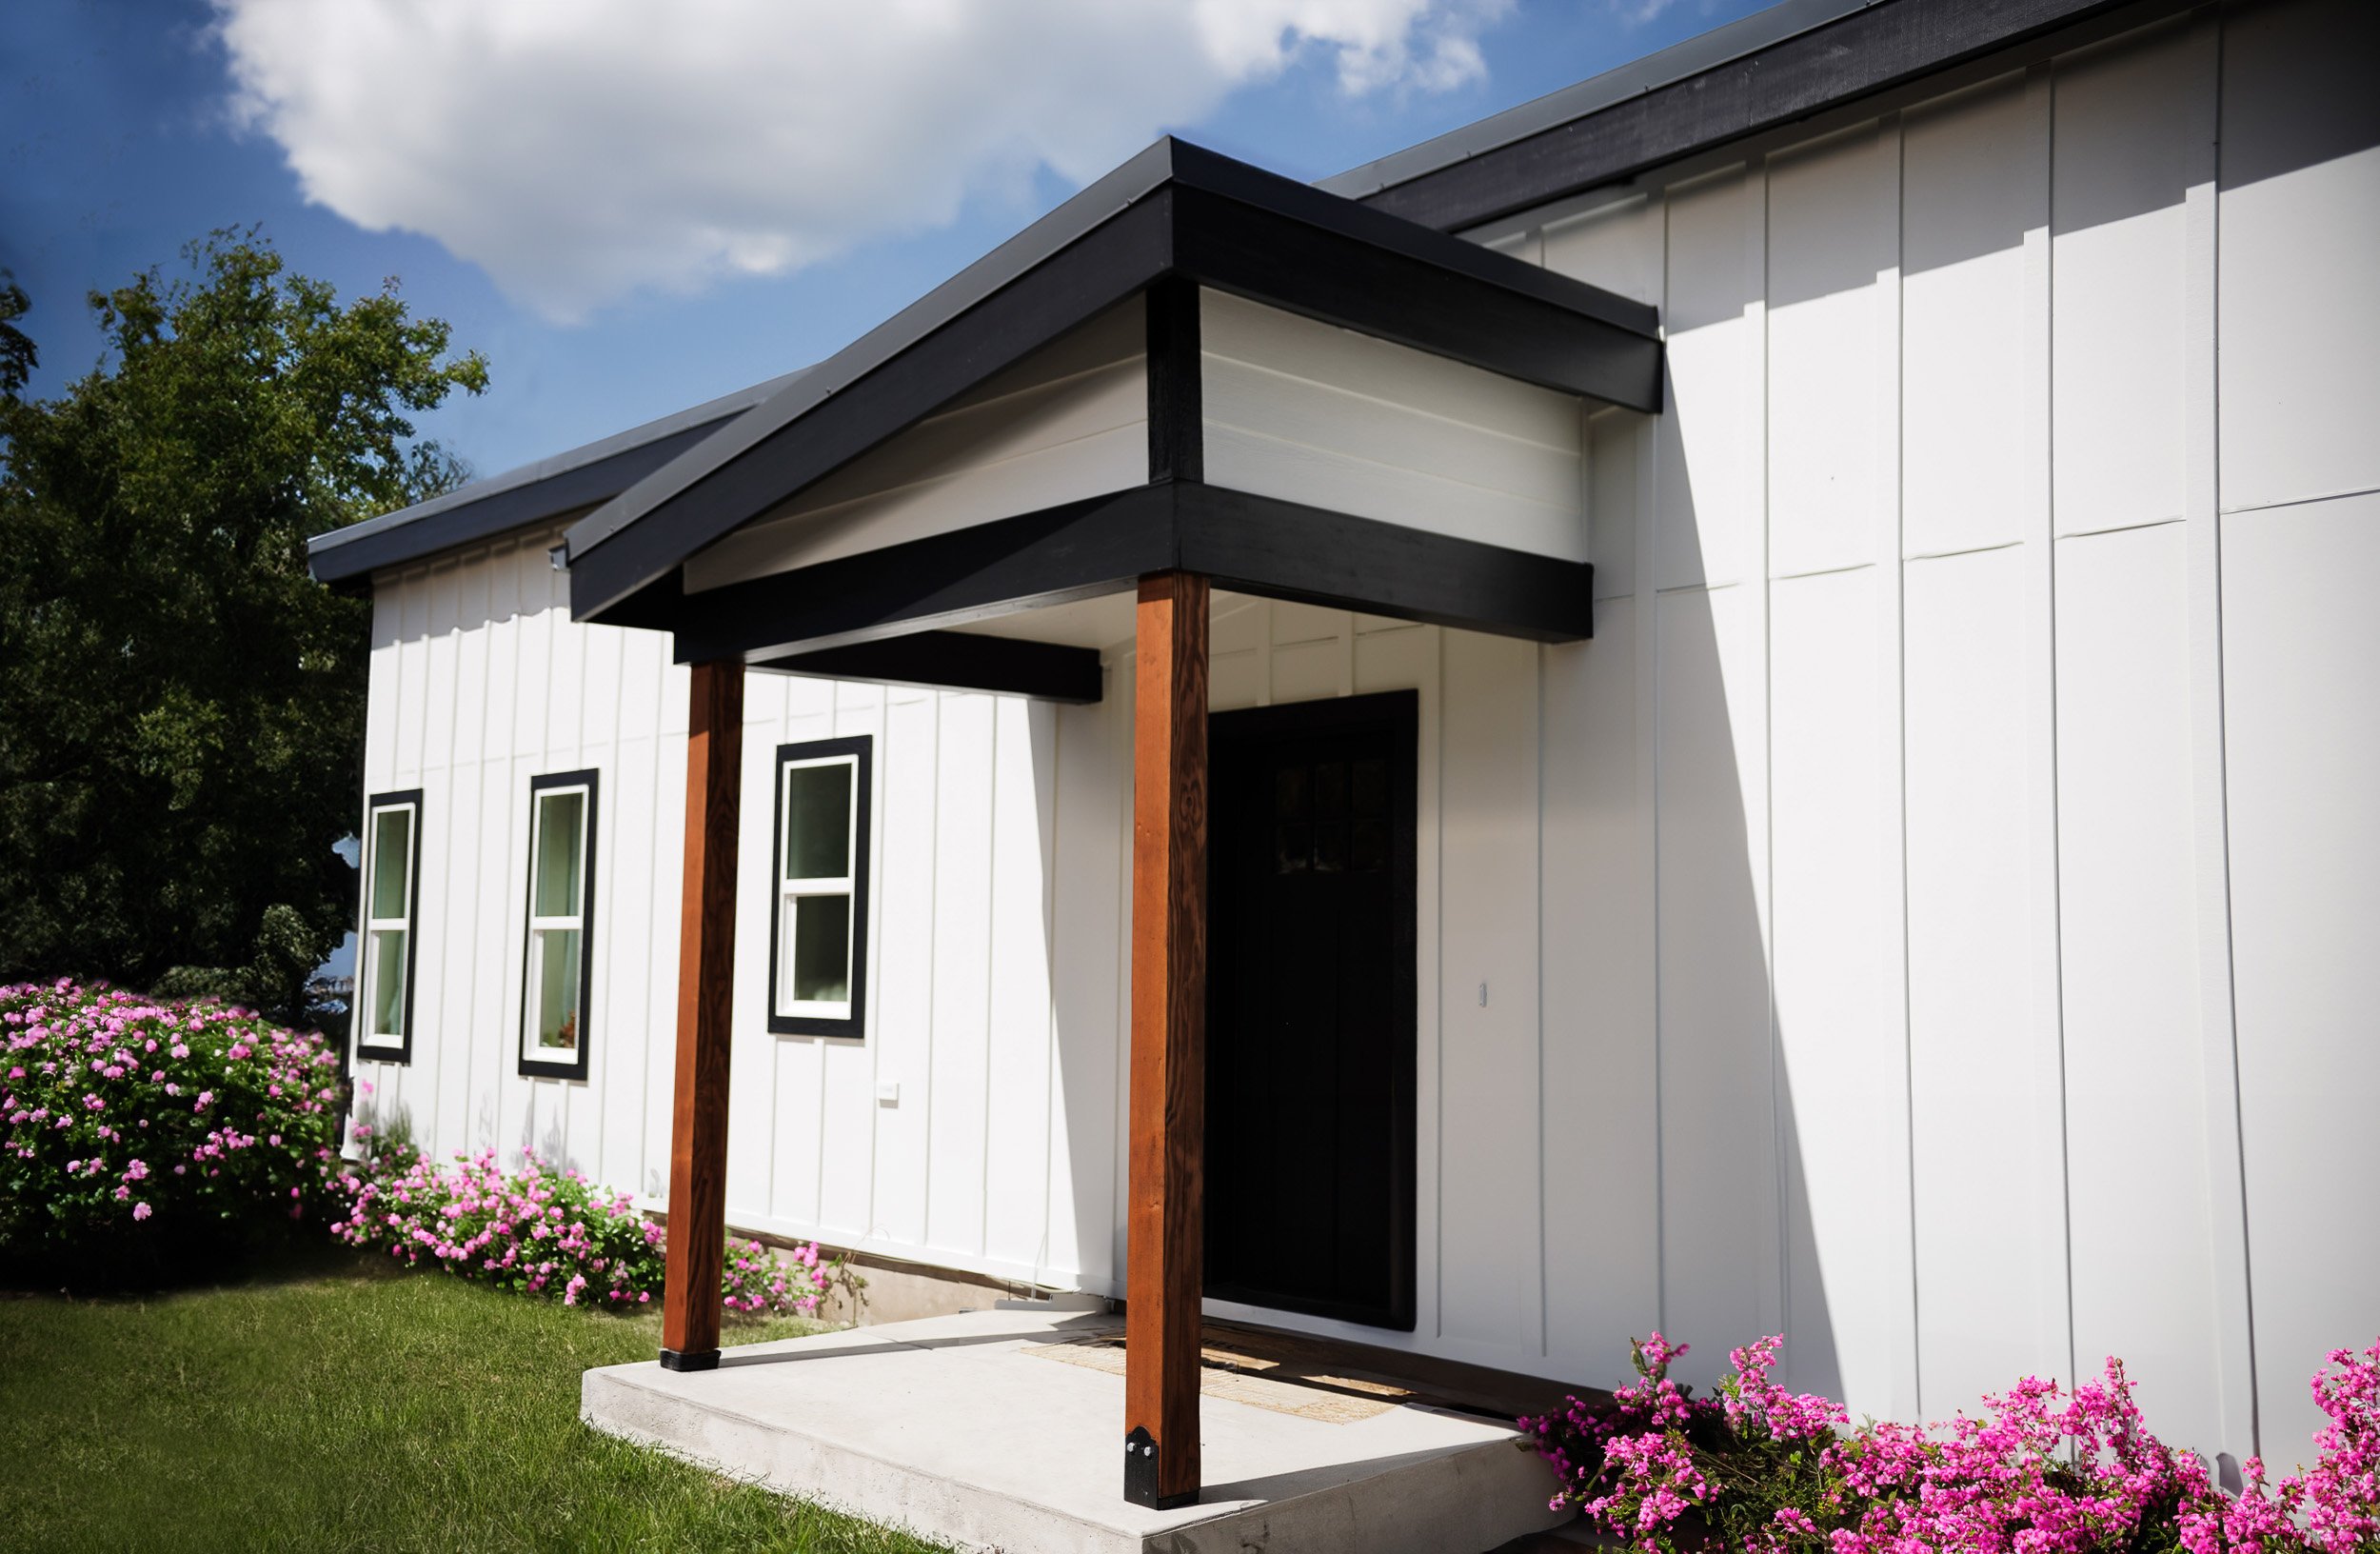
Oregon’s modern ADU rules came from several state-level changes that made ADU development more accessible in qualifying areas.
Senate Bill 1051 required qualifying cities and counties to allow at least 1 ADU per detached single-family dwelling in areas inside urban growth boundaries. House Bill 4031 later clarified that this requirement applies within urban growth boundaries, which keeps rural properties under a separate review path.
House Bill 2001 added another major change. It clarified that off-street parking requirements and owner-occupancy requirements are not reasonable local siting and design rules for standard ADUs.
These laws create a broader path for ADUs, while local governments still review size, setbacks, lot coverage, height, design, utilities, permits, and inspections.
Who Can Build an ADU in Oregon?
A homeowner may generally be able to build an ADU if the property is inside an urban growth boundary, is located in a qualifying city or county, and has a detached single-family dwelling in a zone where ADUs are allowed.
Oregon’s statewide ADU rule applies to cities with more than 2,500 people and counties with more than 15,000 people, within the required urban growth boundary context.
Local zoning, lot size, existing structures, easements, utilities, overlays, and site conditions can still affect approval. Rural properties outside urban growth boundaries follow a different path, so county rules and rural residential ADU requirements must be checked.
Size Limits and Design Standards
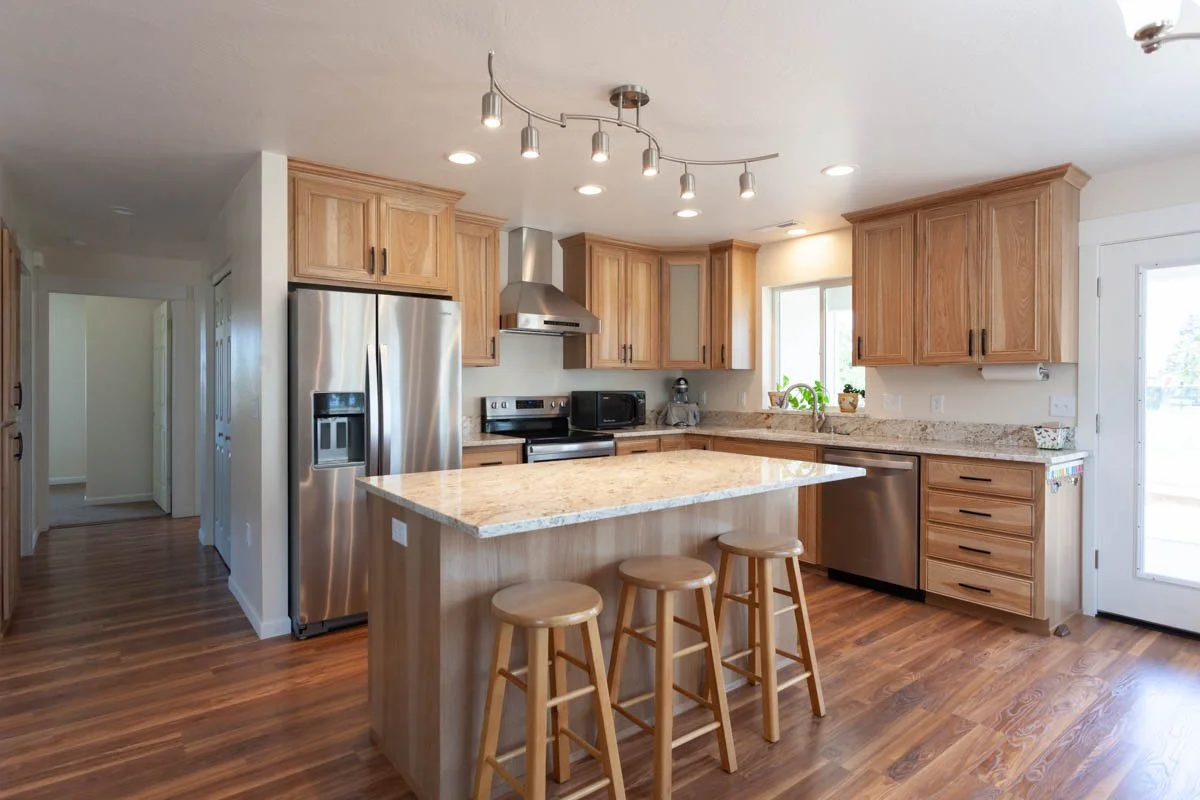
ADU size limits vary across Oregon because cities and counties can set local standards. Some codes use a fixed square footage limit, while others use a percentage of the primary dwelling’s floor area.
Oregon’s model code guidance suggests a detached ADU may be limited to 800 to 900 square feet, or 75% to 85% of the primary dwelling’s floor area, whichever is smaller. Attached or interior ADUs may follow a similar limit, although some full-floor conversions, such as a basement or attic, may be treated differently depending on local code.
Design standards should be clear and objective. The Oregon Department of Land Conservation and Development (DLCD) guidance recommends local review standards that focus on measurable items such as setbacks, height, lot coverage, stormwater, utility access, and building safety, especially outside historic districts.
The Permit Process
ADU permits are handled by the city or county. Most projects require zoning confirmation, a site plan, construction drawings, permit review, inspections, and final approval before the unit is used.
A typical ADU permit process may include:
Confirming zoning and property eligibility
Preparing a site plan and construction drawings
Submitting ADU and building permit documents
Paying required review, permit, and utility fees
Completing plan review
Pulling trade permits when needed
Scheduling inspections during construction
Receiving final approval before occupancy
Some properties may need added review if they involve overlays, variances, historic districts, flood areas, geologic hazards, or non-conforming conditions.
SDCs and Utility Requirements
System Development Charges, or SDCs, can affect the total cost of an ADU. These fees are usually tied to the expected impact of a new dwelling unit on public infrastructure such as streets, sewer, stormwater, and parks. Oregon’s DLCD guidance encourages local governments to review ADU SDCs because smaller secondary units may have a lower infrastructure impact than a primary detached single-family home.
Utility connections should also be reviewed early. Sewer, water, stormwater, electrical service, septic systems, meters, and connection points can affect both the layout and budget. Oregon’s DLCD guidance notes that separate sewer and water connection requirements can make ADUs harder to build when shared connections may work for the property.
Medford offers a 50% reduction on city-assessed SDCs for new ADU building permits through June 30, 2027. To qualify, the owner must agree not to use the ADU as a short-term rental for 10 years, record the required covenant with Jackson County, and report rents annually to the city.
Rental Use and Local Restrictions[Alt text: ADrental rules]
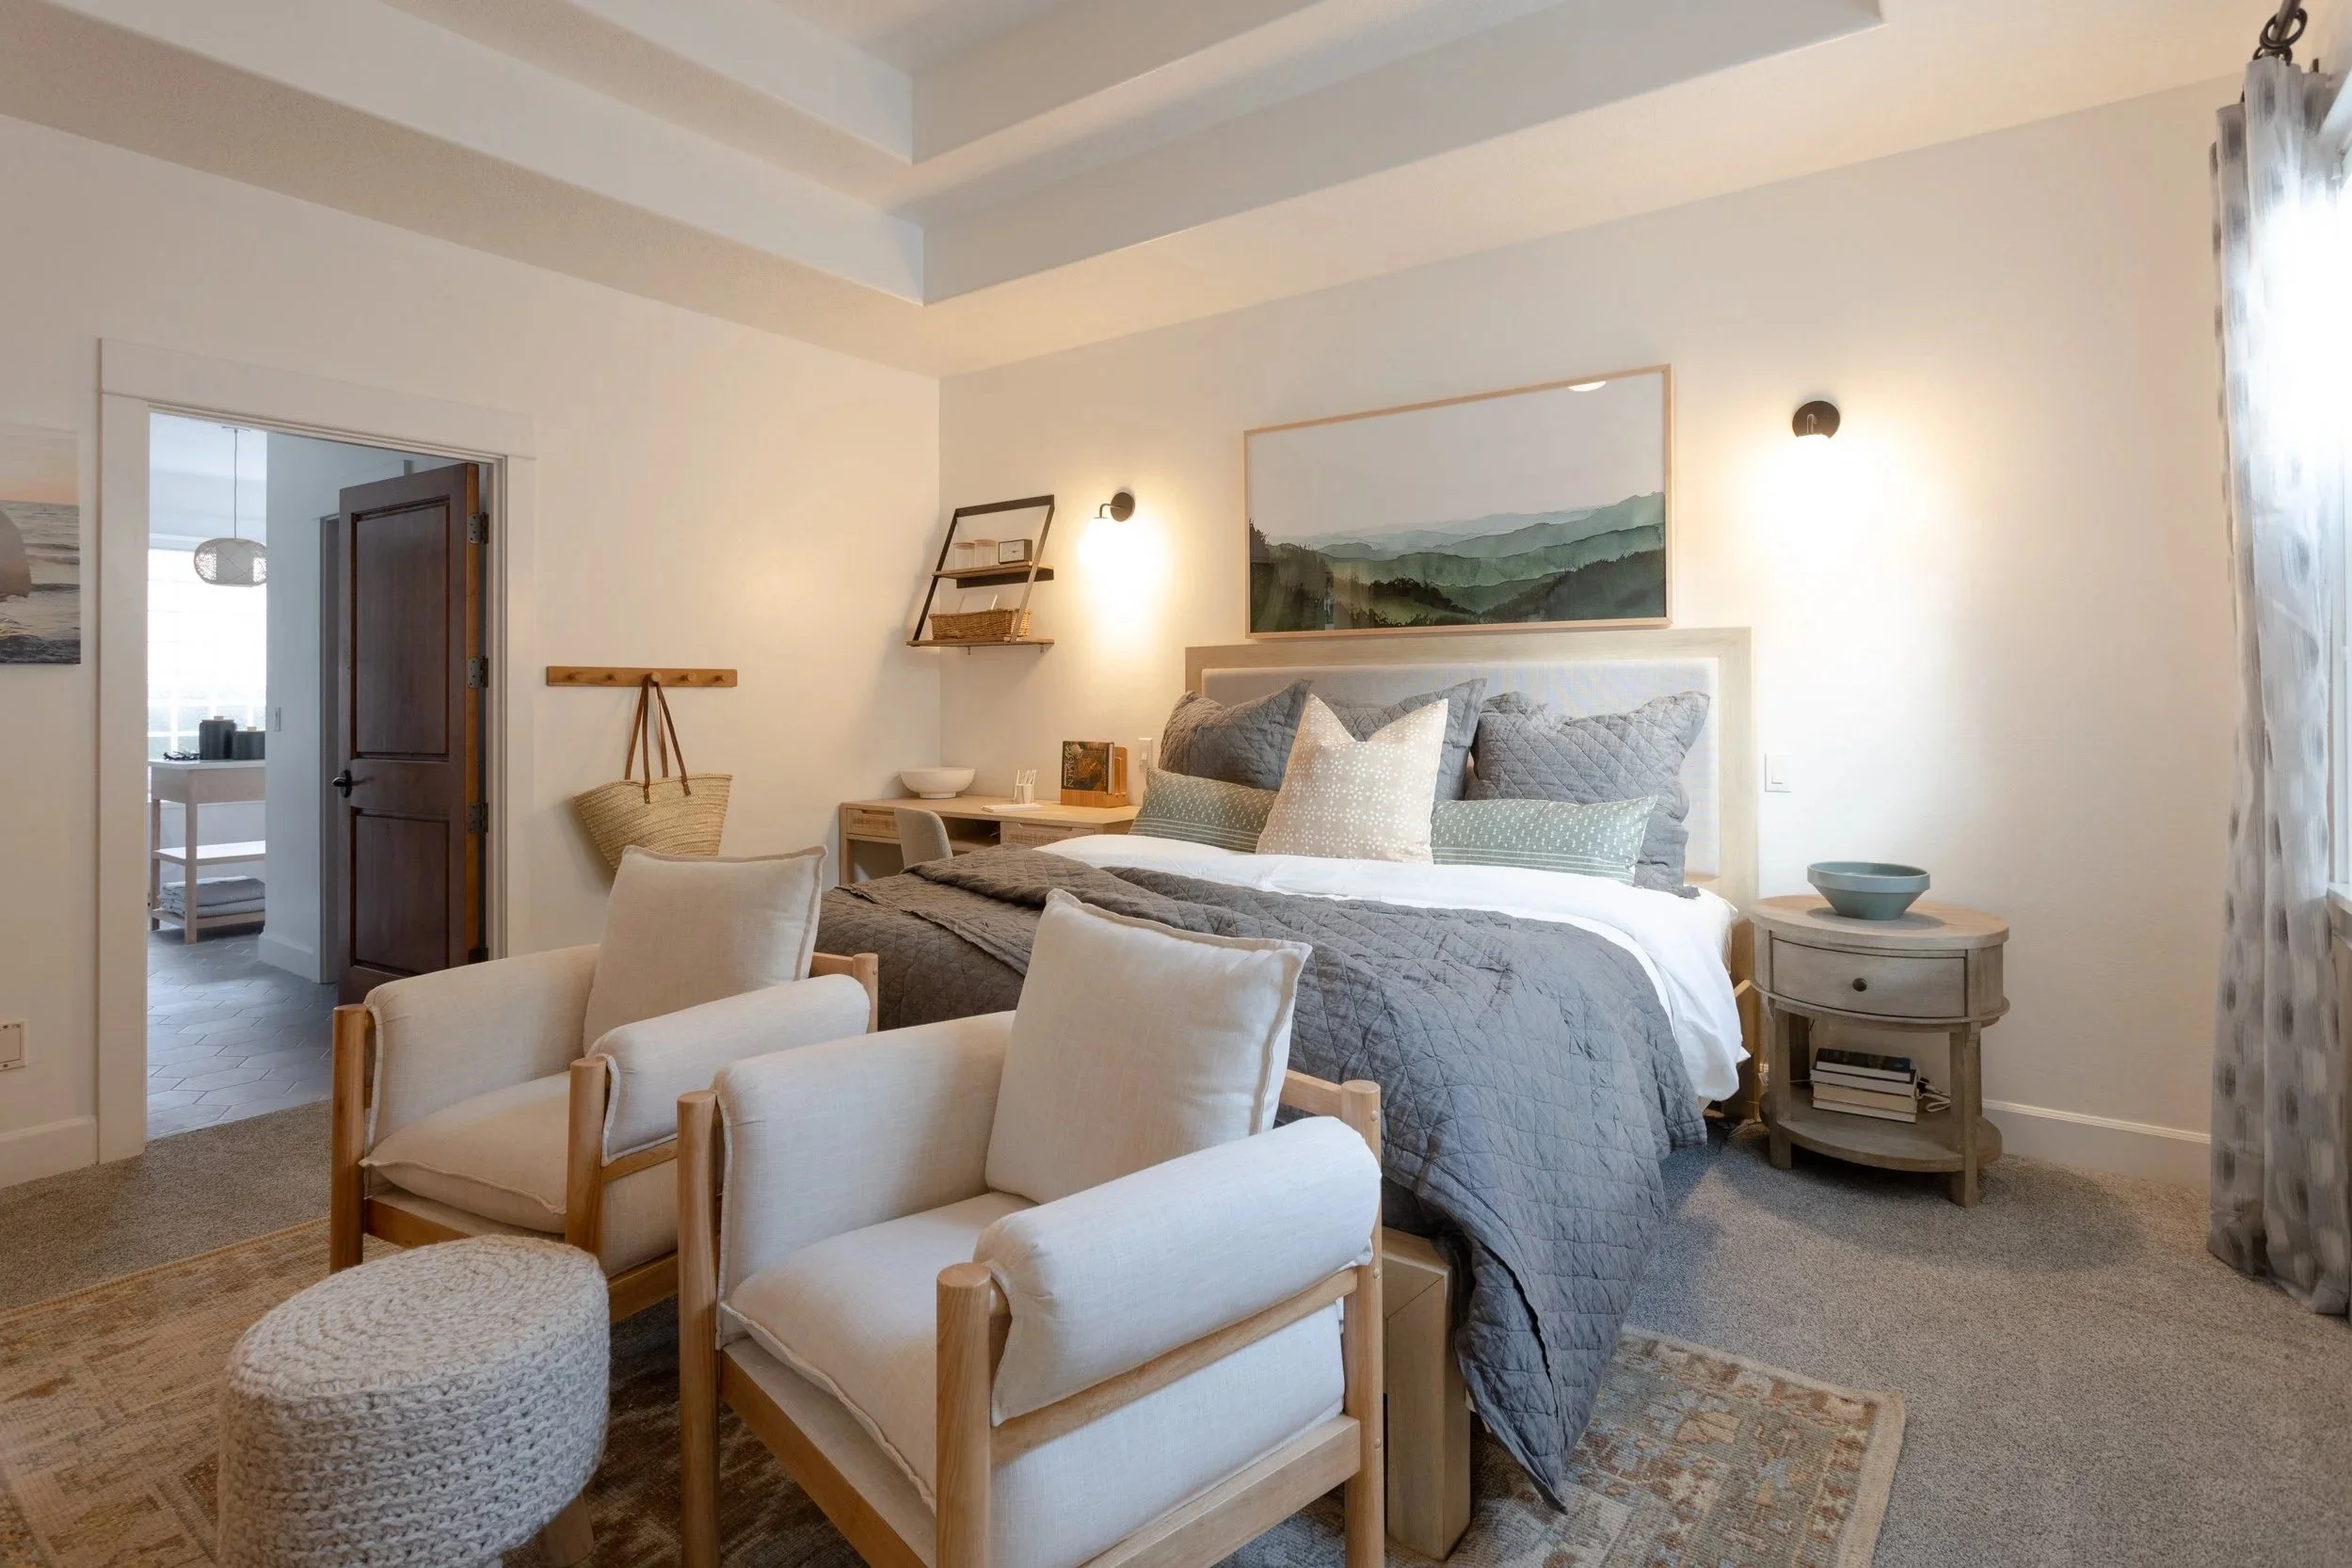
Oregon law treats standard long-term ADUs differently from short-term rental ADUs. Local governments cannot require owner occupancy or extra off-street parking for standard ADUs, while ADUs used as vacation occupancies may face added local rules.
Short-term rental rules can affect permits, parking, owner occupancy, fees, and program eligibility. In Medford, homeowners using the ADU SDC reduction must keep the ADU out of short-term rental use for 10 years.
Homeowners should also review HOA rules, recorded covenants, deed restrictions, and program restrictions before deciding how the ADU will be used.
Rural Residential ADUs Outside Urban Growth Boundaries
Rural residential ADUs follow a separate review path from urban ADUs. Oregon law allows a county to approve 1 ADU on a lot or parcel zoned for rural residential use, subject to county adoption and specific conditions.
A rural residential ADU may be allowed only when the property meets several conditions, including:
The lot or parcel is at least 2 acres.
One single-family dwelling already exists on the property.
The ADU is no larger than 900 square feet of usable floor area.
The ADU is located no farther than 100 feet from the existing single-family dwelling.
Sanitation and wastewater rules are met.
Fire protection, wildfire, defensible space, and access rules are addressed where required.
The ADU is not used for vacation occupancy.
The property is not divided so the ADU and main home sit on separate lots.
A second ADU is not added under this rural residential rule.
For Southern Oregon properties outside city limits, this review is especially important. Wells, septic systems, driveway access, wildfire rules, slope, utility service, and county zoning can affect what is possible.
Local ADU Rules Can Vary by City
Oregon sets the main ADU rules, but each city or county can still have its own requirements. Local rules may affect ADU size, number of units, setbacks, permits, utilities, short-term rental use, and local fees.
Some cities allow more than 1 ADU on certain properties or have special rules for duplex properties. These options are not automatic across Oregon, so homeowners should check the local code for their property.
In Medford, ADUs can be accessory to detached single-family homes, townhouses, manufactured homes, and duplex dwellings on their own lot. Medford also defines an ADU as a detached or attached dwelling unit that is additional and auxiliary to a single-family dwelling on the same tax lot.
What to Check Before Building an ADU
Before designing an ADU, homeowners should confirm the local rules and property conditions that affect approval, layout, and cost.
Key items to check include:
City or county jurisdiction
Urban growth boundary status
Zoning district
Allowed ADU type
Maximum ADU size
Setbacks, height, and lot coverage
Existing structures and easements
Utility connection options
Sewer, septic, or wastewater requirements
Public works or utility fees
SDC charges and possible reductions
Permit drawings and application requirements
Fire access and wildfire rules
Overlays, variances, or non-conforming site conditions
Long-term rental or short-term rental use
HOA rules, covenants, or recorded restrictions
For homeowners in Medford and Southern Oregon, this early review can prevent design changes later. Verity Construction can help assess the site, review buildability concerns, and plan the ADU around the property’s real conditions before construction begins.
Final Thoughts
Oregon has a clear path for ADUs in many urban residential areas, and the final requirements depend on state law, local code, property location, utility access, permit review, and intended use.
The safest first step is to confirm the property’s local rules before choosing a design. A well-planned ADU should fit the law, the lot, the utility setup, and the long-term purpose of the space.
For homeowners in Medford and Southern Oregon, Verity Construction can help review the property, assess its buildability, and plan an ADU to meet local requirements before construction begins. This early review can reduce avoidable design changes and make the project easier to plan.
