
How Long Does It Take to Build a Custom Home in Oregon?

One of the first questions homeowners ask when they start planning a custom home is how long the whole thing will take. The answer is usually longer than the construction schedule alone because a custom home starts months before excavation equipment arrives and continues after the last major trade leaves the site.
For many custom homes, a realistic overall timeline is roughly 12 to 18 months from serious design work through move-in, although complicated homes, difficult properties and projects with longer entitlement or permitting requirements can take longer. National construction guides commonly put custom homes in that general range, with highly customized projects extending beyond it.
The important distinction is what you are measuring. Eight or ten months of active construction does not mean you can call a builder in January and move into the finished house in October. Before construction begins, the property has to be understood, the home has to be designed, engineering has to be completed, the budget has to be developed, selections need to be coordinated and permits have to be approved.
At Verity Construction, that is why our process is divided into design, pre-construction and execution. We want the questions that can be answered on paper handled before they become much more expensive questions on the job site.
Key Takeaways
A custom home timeline includes design, engineering, budgeting and permitting, not just the months when crews are physically building the house.
A straightforward home on a prepared lot will usually move faster than a complex design on a difficult rural or hillside property.
Decisions made before construction have a direct effect on the schedule once construction begins.
Permitting is only one part of pre-construction. Zoning, septic, utilities, engineering and site conditions may need to be resolved before a permit package is ready.
Long-lead items such as windows, cabinetry, specialty equipment and certain finish materials need to be selected early enough to fit the construction sequence.
Weather matters in Southern Oregon, but poor planning can lose far more time than a week of rain.
A realistic schedule should include room for inspections, trade coordination and the unexpected rather than assuming every phase will start the moment the previous one ends.
Before Month One: Make Sure the Property Actually Works
The fastest way to make a custom home timeline longer is to design a house before fully understanding the property. A lot may look simple during a walk-through and become considerably more complicated once zoning, setbacks, utilities, drainage, access, septic requirements or soil conditions are reviewed.
This matters especially in Southern Oregon, where a property inside Medford can follow a very different path from rural acreage in Jackson or Josephine County. Verity's existing Building a Custom Home in Southern Oregon guide covers those jurisdictional differences in more detail, but the scheduling lesson is simple: site questions belong at the beginning.
If you already own the property, this stage is about identifying constraints before they start dictating the project later. If you have not bought the land yet, bringing a builder into the conversation early can save months of trying to make the wrong house work on the wrong property.
Months 1–2: Design Starts With How You Actually Want to Live
The first part of design is not choosing a countertop or deciding whether the exterior should be dark or light. It is figuring out what the home needs to do, how the rooms should relate to each other and how the building should sit on the property.
A family that entertains constantly may care about the relationship between the kitchen, dining area and outdoor space. Someone planning to stay in the home long-term may want the primary suite and daily living spaces on one level. A rural property with a great western view may tempt everyone to point half the house toward the sunset until somebody remembers what a Southern Oregon August afternoon feels like.
This stage is where needs become a floor plan and the floor plan starts becoming a building. Site orientation, room sizes, circulation, views, natural light, storage, garage placement and outdoor living all start getting resolved together rather than as separate decisions.
The schedule can move quickly when homeowners know their priorities and give clear feedback. It slows when major decisions are repeatedly reopened, which is why the early conversations matter more than people sometimes expect.
Months 2–4: Turn the Concept Into Something That Can Be Built
Once the basic plan is working, the project needs more detail. Structural systems, roof design, foundations, window openings, mechanical requirements and other construction decisions begin turning the concept into a set of coordinated drawings.
This is also when budget and design need to keep talking to each other. A large glass wall may be exactly right for the living room, but it also affects structure, energy performance and cost. A long unsupported span may create the open room everyone wants while requiring a more expensive beam system to make it happen.
Finding those things during design is normal and gives the project team time to decide whether the feature is worth the additional cost or whether another solution works better. Finding them after bids are complete or materials are ordered is when schedules start getting ugly.
Verity's process deliberately puts budgeting, timeline development, design development and permitting into pre-construction so construction is not being asked to solve unfinished design work.
Months 3–5: Engineering, Selections and Permit Preparation
Design and engineering usually overlap rather than happening in perfectly separate boxes. Structural calculations, energy requirements, mechanical planning and site work all become part of the permit and construction documents while homeowners are also making selections that affect those documents.
This is a good time to make the decisions that have consequences downstream. Windows, exterior doors, major appliances, plumbing fixtures and cabinetry can affect rough openings, electrical requirements, plumbing locations and ordering schedules.
Nobody needs to know the exact decorative object that will sit on a shelf six months from now, but the builder does need to know that a 48-inch range, built-in refrigerator or oversized sliding door is part of the plan before the wall around it is built. These are the decisions that affect construction rather than simply decorating the finished house.
This is also where a custom home starts to feel less like an idea and more like a real project. The plans become specific, the budget becomes more informed and the construction schedule can be developed around actual materials and systems instead of assumptions.
Months 4–6: Permitting and Final Pre-Construction
The permit timeline depends heavily on the jurisdiction and whether the application is complete. The City of Medford currently lists a typical residential permit turnaround of about 14 days once all required information has been submitted, but that should not be confused with the entire pre-construction process.
A rural project may also involve septic review, utility planning, county requirements or other approvals before construction can begin. Revisions requested during plan review can add time, which is another reason a complete and coordinated submission matters.
While permits are moving through review, the project team can finish pricing, construction planning, trade coordination and procurement. Waiting for a permit does not mean everyone should stop thinking about the job until an approval email arrives.
By the time construction begins, the goal is for the homeowner to understand the budget, schedule and major decisions that still need to be made. Verity describes the same philosophy on its residential side: design it, plan it, then build it.
Months 5–6: Site Preparation and Foundation
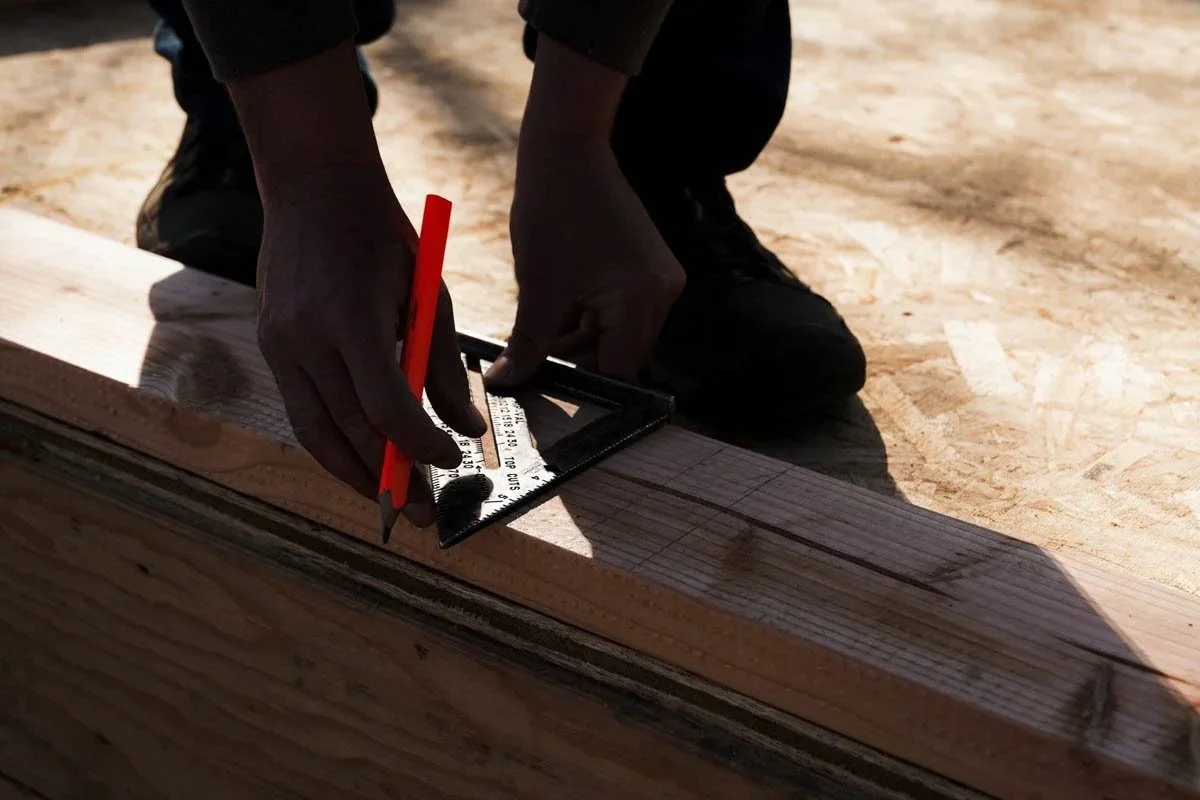
Once permits are in place and construction starts, the property changes quickly. Clearing, excavation, grading, utility preparation and foundation work are some of the first visible signs that the drawings are becoming a house.
This phase can also reveal why site investigation was so important earlier. Excavation on a straightforward lot is very different from excavation involving difficult soil, rock, significant slope or retaining conditions, and those differences affect both the budget and the schedule.
The foundation establishes the geometry for everything that follows, so layout, elevations and dimensions are checked carefully before concrete is placed. Small errors at this stage do not stay small once framing begins.
Weather can also affect this phase more than some later parts of construction because much of the work is exposed. A reasonable schedule accounts for that instead of assuming every outdoor activity will happen on the exact day it appears on a spreadsheet.
Months 6–8: Framing Changes Everything
Framing is one of the most satisfying stages for homeowners because the house suddenly becomes understandable. Rooms that existed as lines on a plan now have walls, windows have locations and the view from the kitchen can finally be judged from approximately the place where someone will actually stand.
This stage usually moves quickly compared with finish work, but the house is still far from complete. Roof framing, sheathing, windows, exterior doors and weather protection have to bring the structure toward a dried-in condition before many interior systems can progress efficiently.
Construction is also sequential, and a delay in one major component can affect more than that component alone. If a window package is late, for example, work that depends on the building being properly enclosed may need to move as well.
Good scheduling is less about making every trade work faster than it is about making sure the next trade has what it needs when its turn arrives.
Months 8–10: Plumbing, Electrical, HVAC and the Work You Will Barely See Again
Once the shell is established, plumbers, electricians and mechanical contractors begin installing the systems that will eventually disappear behind the walls. A large amount of the home's performance depends on work that homeowners will almost never see again once drywall goes up.
This phase requires significant coordination because several trades are working through the same framing. A recessed light, plumbing vent and HVAC duct cannot all occupy the same piece of ceiling simply because three different drawings looked fine independently.
The decisions homeowners made earlier now start paying off. Appliance locations, lighting plans, plumbing fixtures and mechanical systems can be installed according to a coordinated design instead of being invented in the field.
Inspections occur at key stages before work is covered, and the schedule needs to allow for those reviews. If an inspector identifies something that needs attention, the correction has to happen before the next layer of the building closes it in.
Months 9–11: Insulation, Drywall and Interior Shape
After rough systems are approved, insulation and drywall close the walls and the interior begins looking like a finished home rather than an organized collection of lumber and pipes.
This part of construction can feel slower because many activities are less dramatic than framing. Drywall needs hanging, taping, finishing, sanding and preparation before paint can proceed, and several of those steps require drying time between them.
Exterior work may still be moving at the same time depending on weather and sequencing. Siding, roofing details, decks and site work do not necessarily have to wait for every interior finish, so a well-managed project usually has several workstreams moving together.
As more finishes and trades enter the project, coordination becomes increasingly important. More materials have to arrive at the correct time, more people are working around each other and more of the sequence depends on the previous work being complete.
Months 10–14: The Finish Stage Takes Longer Than People Expect
Cabinetry, flooring, tile, interior doors, trim, paint, countertops, plumbing fixtures, lighting and appliances are where homeowners finally see the personality of the house show up. This is also the stage where a huge number of individual decisions and products have to come together in the correct order.
A missing plumbing fixture can delay final trim-out in one room, while a countertop measurement may need to wait until cabinets are installed. Appliances can depend on cabinetry, electrical and flooring all being ready, so one late item does not always stop the whole project but several small delays can turn into a meaningful schedule problem.
That is why selection deadlines are real deadlines. They are tied to the order in which the house has to be built, not paperwork created simply to give homeowners another date to remember.
Months 13–15: Exterior Completion and Site Work
Driveways, walkways, final grading, patios, landscaping and other exterior work often continue while interior finishes are being completed. The exact timing depends on the site, season and the amount of heavy construction traffic still moving around the property.
Some exterior work is better completed earlier, while other work should wait until trucks, equipment and large material deliveries are finished so completed surfaces are not immediately damaged. The sequence has to reflect how the site is actually being used.
This is also where the property starts looking finished as a whole. Until then, it is entirely possible to have a beautiful kitchen surrounded by a construction site, which is a useful reminder that the project is not done just because the cabinets have handles.
Months 14–16: Final Inspections, Punch List and Move-In
The final stage is about completing the home properly rather than racing to the point where someone can technically put furniture inside it. Final inspections have to be completed, systems are tested and the project team works through the details that are easiest to evaluate once construction is nearly finished.
Doors may need adjustment, paint may need touching up and hardware is checked along with the rest of the punch list. Small issues that were difficult to notice while multiple trades were active become easier to spot once the home is quiet and close to complete.
At Verity, the final walkthrough is part of the same process that started with the first design conversation. The goal is not simply to reach the last date on a schedule, but to hand over a finished home that reflects what everyone spent the previous year planning and building.
What Usually Makes a Custom Home Take Longer?
The most common schedule problems are not always dramatic construction disasters. More often, time disappears through a series of unresolved decisions, incomplete information and dependencies that were not addressed early enough.
Common causes include:
significant design changes after engineering has started
incomplete permit submissions
unexpected site conditions
late material selections
specialty products with long lead times
major scope changes during construction
complicated utility work
weather during excavation and exterior phases
inspection corrections
trade availability
products arriving damaged or incorrect
A custom home will always have some variables, but many delays can be reduced by dealing with decisions in the order they affect construction. That is less exciting than promising an impossibly fast schedule, but it is a much better way to actually finish a house.
How Much Time Should You Give Yourself?
If you are hoping to be living in the home by a specific date, work backward from that date and leave more room than the minimum schedule appears to require. A wedding, school year, lease expiration or sale of an existing home does not make concrete cure faster or a delayed window arrive sooner.
For a Southern Oregon custom home, beginning serious planning 12 to 18 months before the desired move-in date is a much safer starting point than treating the construction duration as the entire project. Larger or more complicated homes may justify even more time, while a straightforward project on a ready site can move more efficiently.
If you are still at the beginning, Verity's Complete Guide to Building a Custom Home in Southern Oregon covers the property, budgeting, permits and broader process. If you are ready to begin turning the idea into an actual schedule, Verity's custom-home team can start with the site, the design and the decisions that determine how long your particular home will take.
