
Turning a garage into an Accessory Dwelling Unit (ADU) in Medford can be a practical way to create more living space without building an entirely new structure. You already have the foundation, walls, and roof, so it's reasonable to expect a garage conversion to cost less than building a new ADU in the backyard.
In many cases, it does. But garages were built for cars and storage, not everyday living. Turning one into a legal residence means addressing plumbing, insulation, electrical systems, fire safety, and building permits. At Verity Construction, we handle ADU construction and garage conversions in Medford and throughout Southern Oregon. Before planning a conversion, we look at the garage's condition, available utilities, and how you intend to use the finished space.
Key Takeaways
Garage conversions can cost less than new ADUs, but savings depend on the garage's structural condition.
Check the foundation, roof, ceiling height, and utilities before planning a conversion.
Plumbing, electrical upgrades, and structural repairs can significantly increase costs.
Garage conversions in Medford require permits and must meet local zoning and residential building codes.
Qualifying ADUs may receive a 50% reduction on certain city-assessed development charges through June 30, 2027.
If extensive repairs are needed, building a new ADU may be more practical.
Is Your Garage a Good Candidate for Conversion?
Not every garage is suitable for conversion into an ADU. The condition of the existing structure plays a major role in determining how much work is needed and whether reusing the garage will actually save money.
Consider a relatively modern attached two-car garage with sound framing, a good roof, and nearby plumbing and electrical connections. That's a promising starting point.
Now compare it with a detached garage built in the 1960s. The concrete slab has cracks, there's no insulation, and the nearest sewer connection is on the other side of the yard.
Both garages might work perfectly well for parking and storage, but turning them into living spaces would involve very different construction costs.
What Should You Check Before Converting a Garage?
Before committing to a garage conversion, it's worth evaluating several parts of the existing structure.
Foundation and concrete slab: Check for cracks, settling, moisture problems, and other damage that could require repairs.
Walls and framing: Look for deteriorated wood, water damage, and structural problems that could affect the conversion.
Roof condition: Determine whether the existing roof can be retained or needs significant repairs or replacement.
Ceiling height: Make sure there's enough room for insulation, finished ceilings, and a comfortable living space.
Existing utilities: Find out how close the garage is to suitable water, sewer, and electrical connections.
Available space: Consider whether the garage can accommodate a kitchen, bathroom, sleeping area, and storage without feeling cramped.
Ceiling height is particularly easy to overlook. A garage that feels spacious when empty can become noticeably smaller once insulated walls, finished ceilings, and interior rooms are added.
We prefer to identify these issues early, before homeowners spend money on detailed plans or discover expensive problems after construction begins.
What Happens to the Garage Door, Floor, and Walls?
A garage conversion involves more than replacing the garage door and adding drywall. Several parts of the existing structure may need modifications to meet residential building requirements.
Replacing the Garage Door
The garage door is often one of the first things homeowners want to change, especially when they're planning a living room with a large window overlooking the backyard.
Removing the garage door means framing a proper exterior wall, adding windows or an entry door, and making sure the new construction is insulated and protected from moisture.
Preparing the Concrete Floor
Garage floors are often sloped toward the driveway to allow water to drain away. That slope can create problems when you're trying to install level flooring throughout a living space.
The existing slab may also lack the moisture protection or thermal performance needed for residential use.
Depending on its condition, the project could require floor leveling, moisture protection, or a new floor assembly.
Updating the Existing Walls
Older garages sometimes have hidden problems behind the walls, including deteriorated framing, water damage, and outdated electrical wiring.
These issues don't necessarily mean you should abandon the project, but they need to be included in the construction budget.
The financial advantage of a garage conversion comes from reusing parts of the structure that are still in good condition. If nearly everything needs replacing, building a new ADU may be a better use of your budget.
How Do You Fit a Complete Home Inside a Garage?
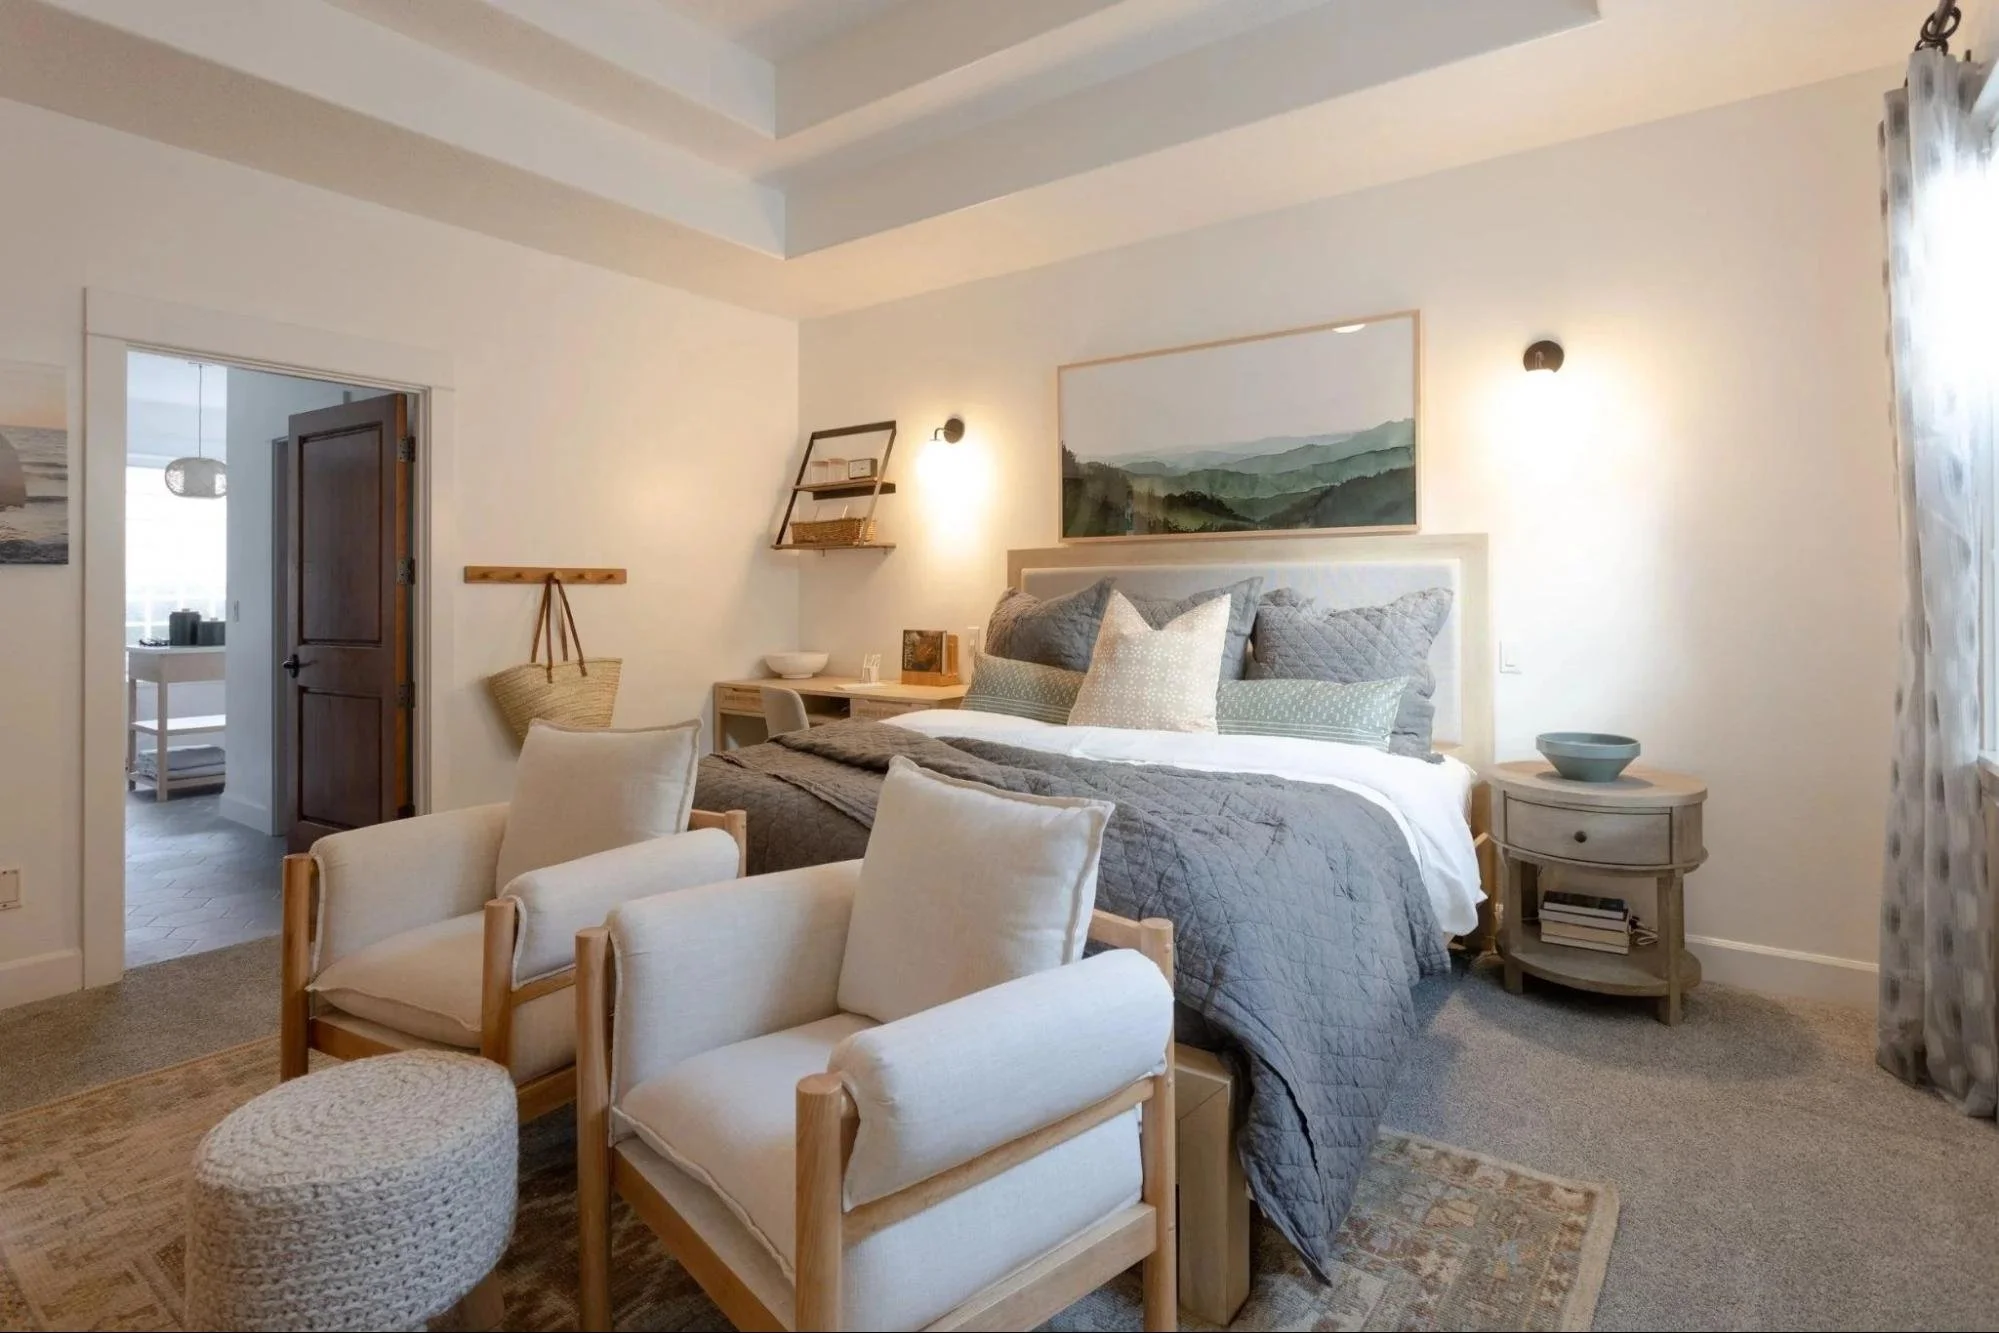
A typical two-car garage might provide around 400 to 500 square feet, depending on its dimensions.
That's enough space for a compact home, but fitting a kitchen, bathroom, sleeping area, storage, and mechanical equipment into that footprint requires careful planning.
Plan the Kitchen and Bathroom Around the Plumbing
One of the first things we'd look at is where the plumbing can go.
Positioning the kitchen and bathroom near suitable water and sewer connections may reduce the need for expensive plumbing work beneath the floor or outside the building.
A simple galley kitchen along one wall can also leave more usable living space than a larger kitchen with an island.
Design Around Who Will Live There
The layout should reflect how the ADU will actually be used.
If you're converting the garage for an aging parent, a step-free entrance, accessible bathroom, and wider circulation areas may be more valuable than a separate bedroom.
A long-term tenant might place greater importance on privacy, storage, and having a comfortable living area.
The goal is to make the available space work well rather than trying to fit everything you'd expect in a full-size house into a much smaller footprint.
Our guide to the benefits of an ADU explains how homeowners use these spaces for family members, guests, and long-term rental housing.
Where Will the Plumbing and Electricity Come From?
Utility connections can be one of the biggest expenses in a garage conversion, especially when you're working with a detached structure.
Having an electrical outlet or two in the garage doesn't mean the building is ready to support an entire household.
Electrical Requirements
A completed ADU may need electricity for a kitchen, water heater, heating and cooling equipment, lighting, and other residential appliances.
Before finalizing the design, the home's existing electrical service should be evaluated to determine whether it can support those additional loads.
Some properties have sufficient capacity, while others may require electrical panel or service upgrades.
You can't reliably determine that simply by counting the empty spaces in the electrical panel.
Water and Sewer Connections
Plumbing can be an even bigger challenge, particularly when the garage is detached from the main house.
Running new water and sewer lines across a backyard may require excavation and trenching, which can add substantially to the project cost.
The elevation of the garage floor also matters. If it's too low for wastewater to flow naturally into the existing sewer connection, additional plumbing equipment may be needed.
These are questions worth answering before settling on the bathroom or kitchen layout. Otherwise, you could end up designing a space around plumbing connections that are expensive or difficult to install.
What Are Medford's Rules for Garage Conversions?
Converting an existing garage into an ADU in Medford requires approval under the applicable zoning and building regulations.
Even if the garage was legally constructed, that doesn't automatically mean it can be used as a residence.
An ADU must meet residential construction requirements that may not have applied when the garage was originally built.
Permits and Building Requirements
Depending on the scope of the conversion, the project may involve:
Building permits: For structural changes and converting the garage into habitable living space.
Electrical permits: For new wiring, circuits, or electrical upgrades.
Plumbing permits: For the kitchen, bathroom, water supply, and drainage systems.
Mechanical permits: For heating, cooling, ventilation, and related equipment.
Zoning and site-plan review: To determine whether the proposed ADU complies with applicable property and development standards.
Fire safety requirements: Particularly important for attached garage conversions and separation between dwelling units.
The specific approvals depend on the property and proposed work.
Setbacks and Existing Structures
Setbacks are the required distances between a building and property boundaries or other structures.
An older garage might have been legally built close to a property line decades ago, but converting it into a residence may require additional review.
Attached and detached garages can also have different construction considerations, including fire separation and proximity to neighboring properties.
Medford City Limits vs. Jackson County
A Medford mailing address doesn't necessarily mean the property falls within Medford city limits.
Properties outside the city may be subject to Jackson County requirements, and rural properties can have different ADU restrictions.
Before paying for a complete set of construction drawings, confirm which jurisdiction oversees your property and what rules apply.
Our guide to ADU requirements in Oregon explains the broader regulations, including zoning, utilities, and differences between urban and rural properties.
How Much Does a Garage Conversion to an ADU Cost?
There's no single garage conversion cost that accurately represents every project in Medford.
Two garages with the same square footage can have very different construction costs, even when their finished interiors look nearly identical.
An attached garage with a sound foundation, good framing, and nearby utility connections may be relatively economical to convert.
A detached garage requiring structural repairs, extensive plumbing work, and a new roof could cost considerably more.
What Affects the Cost of a Garage Conversion?
Several factors influence the overall budget:
Structural condition: Repairs to the foundation, framing, walls, or roof.
Plumbing: New water and sewer connections, drainage work, and bathroom or kitchen plumbing.
Electrical work: New circuits, wiring, and possible panel or service upgrades.
Insulation and flooring: Making the existing garage suitable for comfortable, year-round living.
Kitchen and bathroom finishes: Cabinets, countertops, fixtures, appliances, waterproofing, and ventilation.
Design and permits: Planning, construction drawings, engineering, and applicable permit fees.
The kitchen and bathroom can account for a substantial portion of the work. Even in a compact ADU, these spaces still need proper plumbing, electrical systems, fixtures, and ventilation.
That's why we prefer evaluating the existing structure and required construction work before putting a number on the project.
An estimate based only on square footage may overlook some of the most expensive parts of the conversion.
Can Medford's ADU Incentive Save You Money?
The City of Medford offers an incentive that may help qualifying homeowners reduce certain ADU development costs.
Under the City's ADU System Development Charge (SDC) Reduction Program, qualifying new ADU building permits may receive a 50% reduction on certain city-assessed SDCs through June 30, 2027.
System Development Charges help fund public infrastructure, including streets, stormwater systems, parks, and sewer collection.
The reduction doesn't apply to every development-related expense. Ordinary building permit fees and other applicable charges still need to be included in your budget.
What Are the Requirements for the ADU Incentive?
Homeowners participating in the program must agree to certain conditions, including:
Not using the ADU as a short-term rental for ten years.
Recording a restrictive covenant on the property.
Completing the City's required annual reporting.
Violating the agreement can result in repayment of the reduced fees with interest.
If you're planning an ADU for family members or long-term rental housing, the program may be worth exploring.
However, if your goal is to operate a vacation rental, those restrictions could affect whether the incentive makes sense for your plans.
You can review the eligibility requirements and conditions through the City of Medford's ADU SDC Reduction Program.
Before including the reduction in your project budget, confirm that your particular garage conversion qualifies.
Is an Attached or Detached Garage Better for an ADU?
Both attached and detached garages can be converted into ADUs, but each comes with different design and construction considerations.
The better option depends on the property's layout, existing utilities, structural condition, and how you intend to use the space.
Attached Garage Conversion
An attached garage may offer practical advantages when water, sewer, and electrical connections are already close to the proposed living space.
Because the garage shares part of its structure with the main house, it may also require less new exterior construction.
However, privacy needs careful attention.
Someone living in an attached ADU may be separated from the main household by a shared wall. The location of the entrance, sound transmission, and arrangement of interior rooms can make a significant difference in how comfortable the space feels.
Detached Garage Conversion
A detached garage can provide greater independence, especially when it's located away from the main house.
That separation may be useful for an adult child, aging parent, or long-term tenant who wants more privacy.
The main challenge is often the utility work.
A detached garage at the back of a large property may require longer runs for water, sewer, and electrical services. It may also need additional construction work to make the existing structure comfortable throughout the year.
Being attached or detached doesn't automatically determine which conversion will cost less. The condition of the structure and its available connections matter more.
What If the Garage Isn't Worth Converting?
Not every garage is worth converting into an ADU.
If the concrete slab is failing, the framing needs extensive repairs, and the roof is nearing the end of its useful life, you could end up spending a considerable amount trying to preserve a structure that isn't giving you much of a head start.
In that situation, it's worth comparing the conversion cost against building a new detached ADU.
Starting from scratch may give you more freedom to choose a suitable location, design a more efficient layout, and avoid some of the limitations of the existing garage.
Would a Home Addition Make More Sense?
There's another question homeowners sometimes overlook: do you actually need a separate residence?
If the goal is simply to create another bedroom, home office, or larger living area for your family, a conventional home addition may be more practical.
Our Medford home additions service covers these options when independent living quarters aren't necessary.
You should also think about what you're giving up.
If the garage currently holds two cars, bicycles, gardening equipment, and household storage, those items still need somewhere to go.
Replacing covered parking or adding new storage can increase the overall project cost, so it's worth factoring those expenses into your budget before deciding whether a garage conversion is the right choice.
