
Where to Start When You're Renovating Your Entire Home
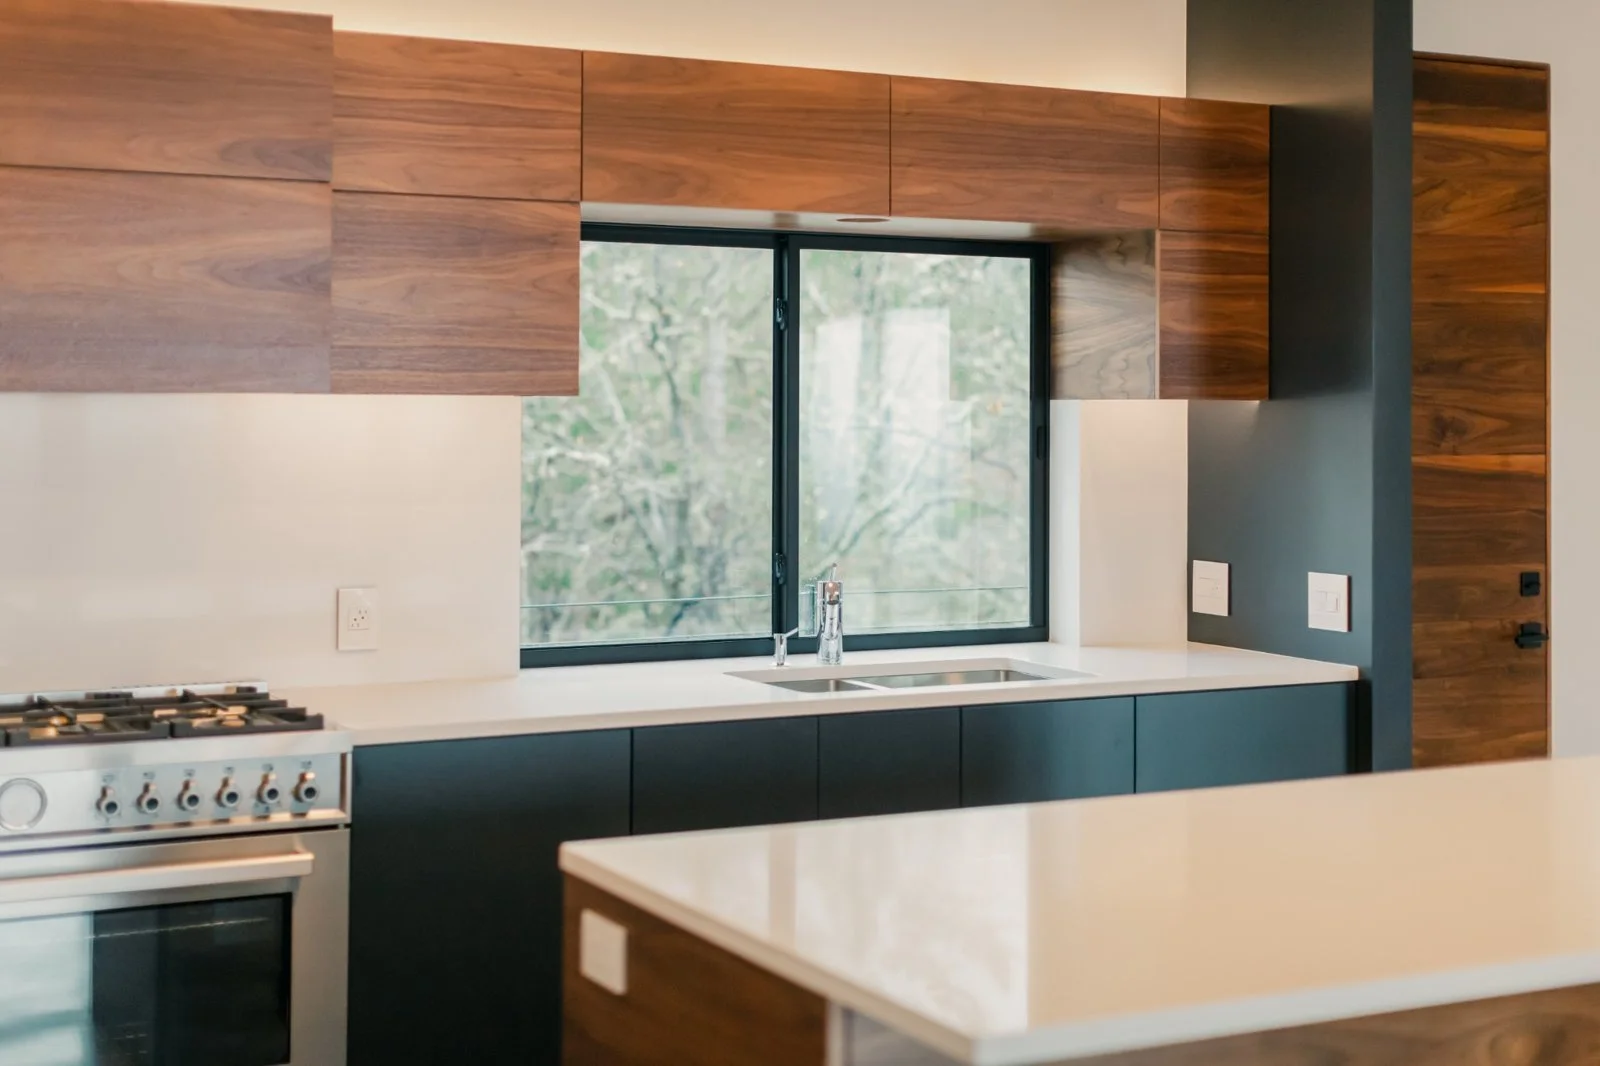
Most whole home remodels do not begin with one dramatic problem. They begin with a list that has been growing for years. The kitchen is too closed off, storage has never been great, the flooring changes three times before you reach the hallway, and one bathroom looks like it has not been touched since the Reagan administration.
Eventually, somebody asks the obvious question: if we're already doing all of this, should we just deal with the whole house? That is usually the point when a room-by-room renovation starts becoming a whole home remodel.
The temptation is to start collecting finishes immediately because that part is fun. New kitchens, flooring, tile, lighting and paint are easy to picture, but the more important work at the beginning is deciding what actually needs to change, what should stay, how all of the work connects and what order makes sense.
At Verity Construction, we approach a whole home remodel as one coordinated project rather than a collection of unrelated rooms. The kitchen, bathrooms, walls, flooring, electrical, plumbing and mechanical systems all live in the same house, and planning them together gives homeowners a much better chance of solving the real problems instead of simply putting new finishes over old ones.
Key Takeaways
Start with the problems in the house, not with finishes.
Decide how much of the home really needs to change before designing individual rooms.
Understand the condition of the existing structure and major systems early.
Set a realistic project budget before the design becomes too detailed.
Structural, electrical, plumbing and mechanical changes can require permits in Medford.
Plan the entire house before deciding whether construction should happen all at once or in phases.
Kitchens and bathrooms should be coordinated with the larger remodel rather than treated as isolated projects.
Make major layout and system decisions before demolition starts.
Expect an older house to reveal at least a few things nobody could see during the first walkthrough.
Good pre-construction planning is usually much cheaper than fixing a decision after the work has started.
Start With What Is Actually Wrong With the House
Homeowners often begin a remodel by naming the rooms they want to update. The kitchen needs work, the primary bathroom is outdated, the flooring needs replacing and the laundry room is too small. Those are useful observations, but they do not always explain the underlying problem.
Maybe the kitchen feels small because circulation is terrible rather than because it actually lacks square footage. Maybe the dining room is rarely used because it is disconnected from the kitchen and backyard, or storage is not really the problem because none of it is located where people actually enter the house.
Before drawing solutions, spend some time noticing how the home behaves during a normal week. Where does everyone pile up in the morning? Which rooms are mostly empty? Where do bags, shoes and coats land even though they are technically supposed to go somewhere else?
The workarounds that have become normal are often the best clues. They give a remodeling team something much more valuable than a shopping list because they explain what the house actually needs to do better.
Decide Whether You Have One Problem or Several Connected Problems
Sometimes renovating one room makes perfect sense. If the bathroom is outdated but the rest of the house functions well, there may be no reason to involve the rooms around it. Whole home remodeling becomes worth considering when several problems are connected.
Removing a wall between a kitchen and dining room may affect flooring, ceiling finishes, lighting, electrical work and structure. Enlarging a primary bathroom may affect the bedroom, closets and hallway, while updating the main floor may uncover electrical or HVAC work that also serves rooms elsewhere in the house.
At that point, treating each room as a separate project can mean paying to open, repair and finish some of the same areas multiple times. The goal is not to make the project bigger for the sake of making it bigger; it is to identify the actual boundaries of the work before construction defines them for you.
Verity's existing Whole Home Remodel in Medford guide covers the broader scope, cost and construction process. This stage comes before that and focuses on deciding what should actually be part of the remodel in the first place.
Understand the House Before You Start Redesigning It
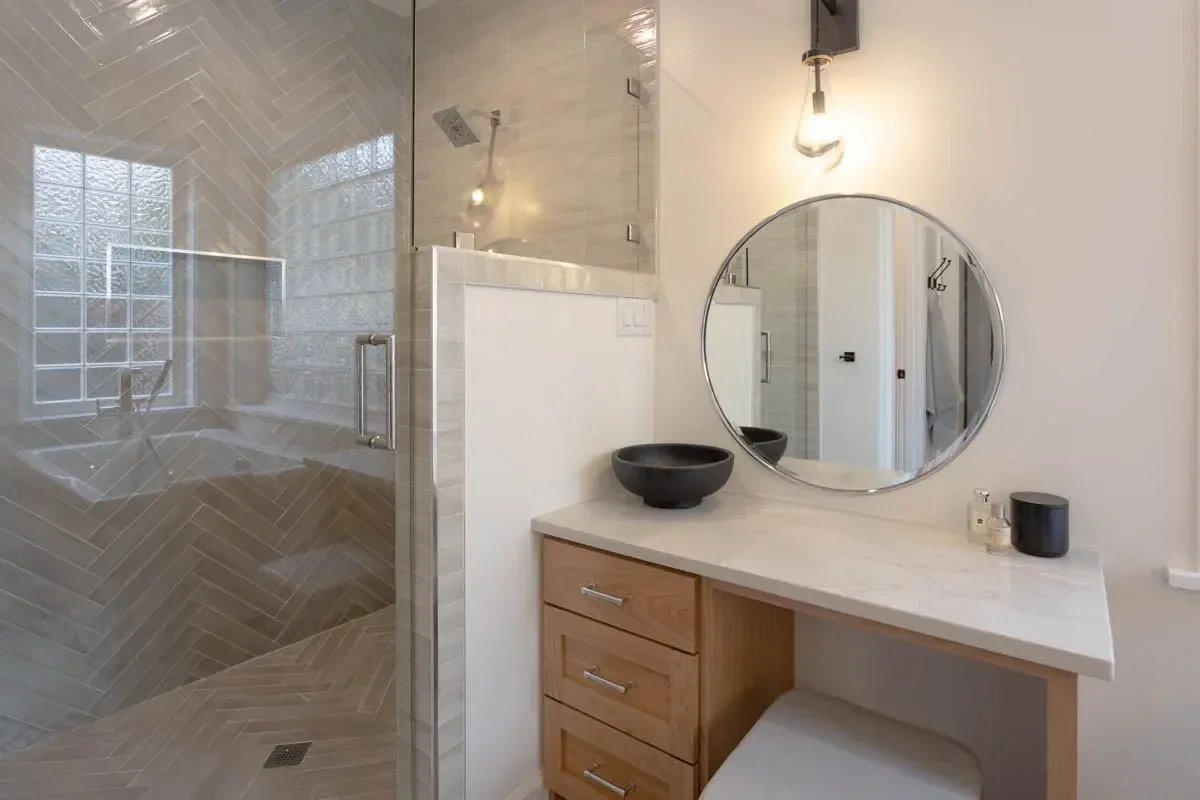
One of the biggest differences between remodeling and new construction is that a remodel begins with somebody else's decisions already built into the project. Walls may be structural, plumbing stacks are already in place, HVAC ducts have routes and the electrical service has a fixed capacity.
Floor elevations, roof framing and foundations also exist whether they are convenient for the new design or not. That does not mean the home cannot change substantially, but it does mean the design should begin with an understanding of what is already there.
For a large remodel, the early investigation may include looking at:
structural walls and framing
electrical panel and wiring
plumbing supply and drainage
HVAC equipment and ductwork
windows and exterior doors
insulation
foundation conditions
previous additions or remodels
water damage or moisture concerns
existing plans, permits or records when available
The more ambitious the remodel, the more useful this work becomes. A beautiful new floor plan is not especially useful if a major beam, plumbing stack or mechanical system makes it unnecessarily expensive to build.
Put the Wish List in Order
A whole home remodel can grow very quickly because once every room is open for discussion, every room suddenly develops opinions. This is where priorities matter, because not every item on the list needs to carry the same weight.
Start by separating the things that must happen from the things that would be nice to have. A failing electrical system belongs in a different category from replacing a fireplace surround because the current one is not your favorite.
A useful way to sort the project is into three groups:
problems that need to be fixed
changes that significantly improve how the home functions
upgrades that improve appearance or comfort but are not essential
That does not mean the third category disappears. A renovation should absolutely make the house look and feel better, but knowing what matters most makes it easier to protect the important parts of the project when the budget gets tight.
If the choice eventually comes down to a better kitchen layout or a much more expensive decorative finish, it helps to know which one mattered before the showroom got involved.
Establish the Budget Before the Design Runs Away With It
Budget should enter the conversation early enough to influence design. Large remodels sometimes move in the opposite direction, with homeowners spending months developing a plan, becoming attached to it and only then discovering what it costs to build.
At that point, reducing the budget can feel like losing parts of the house instead of simply making different design decisions. A realistic early budget does not require every fixture and finish to be selected, but it does require an honest conversation about the overall investment, the condition of the home, the level of finish and how much structural or system work may be involved.
The builder can then help test design decisions against that budget while there are still several good options available. Verity's process is organized around that sequence, with design followed by pre-construction planning that brings the budget, schedule, permits and details together before construction begins.
Do the Work Behind the Walls Before the Work You Can See
When homeowners imagine a renovation, they naturally think about the finished surfaces. Flooring, cabinetry, tile and lighting are the parts everyone gets to see, but the systems behind those finishes may matter much more to the long-term success of the project.
A whole home remodel is the right time to evaluate major systems because walls, ceilings and floors may already be open. If electrical, plumbing, HVAC or insulation upgrades are likely to be needed in the next several years, doing that work while the home is already under construction may make considerably more sense than reopening finished spaces later.
That does not mean replacing every system simply because you are remodeling. It means inspecting and planning them rather than pretending they are unrelated to the project.
If a 1960s electrical panel is already struggling with the existing house, adding an induction range, heated bathroom floors, new HVAC equipment and a workshop circuit without looking at the whole electrical picture is not much of a plan.
Figure Out the Permit and Engineering Requirements Early
Not every cosmetic change needs a building permit, but a large remodel often moves beyond cosmetic work fairly quickly. The City of Medford identifies a number of remodeling activities that can trigger permit requirements, including certain structural changes, electrical work, plumbing changes, HVAC work, stairs and modified window or door openings.
That distinction matters during planning because removing walls, altering structure, changing major building systems or modifying openings can require permit drawings and, in some cases, engineering. Waiting until construction is supposed to start before discovering that additional documentation is needed is an avoidable way to lose time.
Medford also uses different residential submittal requirements depending on whether the project involves new construction, an addition or a remodel. A good plan accounts for those requirements before the contractor is standing around waiting for permission to build.
Design the Relationships Between Rooms, Not Just the Rooms
One of the biggest opportunities in a whole home remodel is fixing relationships that have never worked particularly well. A kitchen can be beautiful on its own and still feel disconnected from the rest of the main floor, while a new primary suite can have a great bathroom and still create an awkward hallway outside it.
A larger family room can even make the home worse if the addition blocks natural light from the spaces behind it. This is why whole home design should move back and forth between the individual rooms and the house as a whole.
Think about how people move from the entry to the kitchen, from bedrooms to bathrooms, from the house to the backyard and from everyday spaces to areas used for entertaining. Consider where daylight comes from and what happens to it when walls move.
Sometimes the best solution is adding square footage, while other times it is removing a wall or simply using the existing space much better. A successful remodel should make the old problems disappear rather than move them six feet to the left.
Plan the Kitchen Early Because It Touches Everything
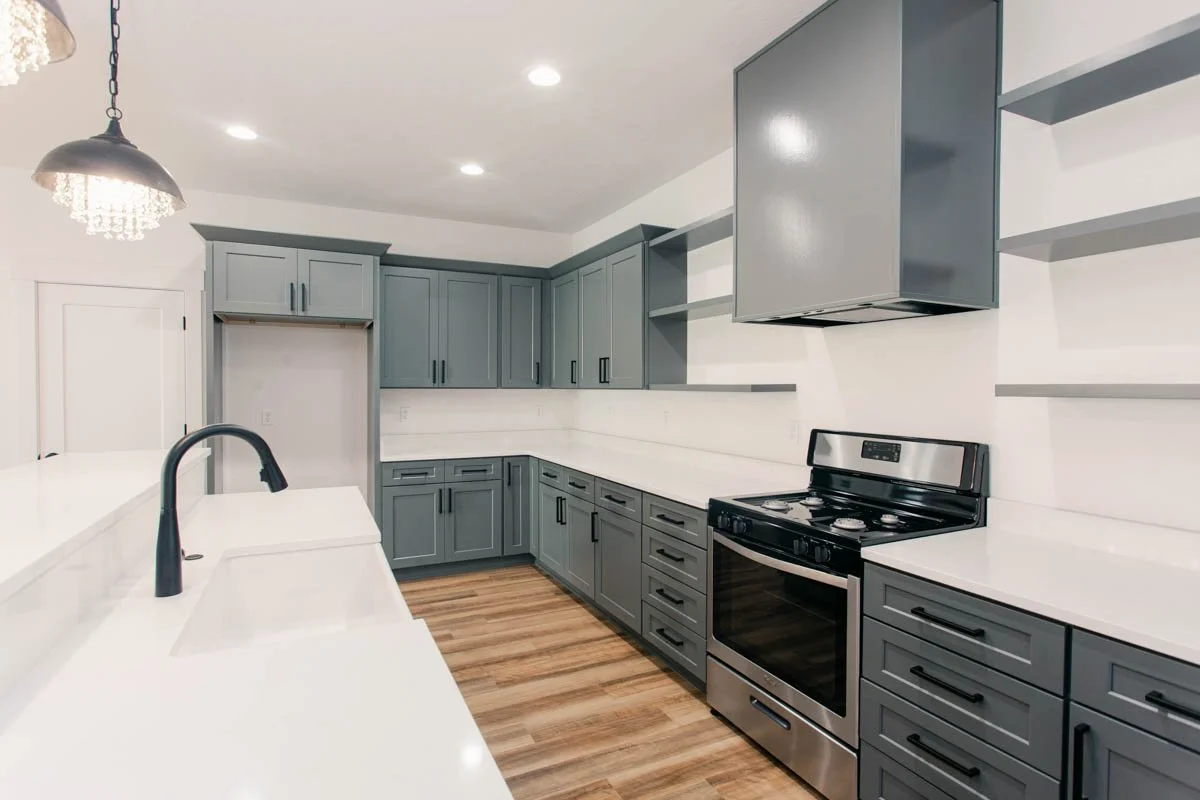
The kitchen usually sits near the center of a large renovation both physically and financially. Cabinetry, appliances, plumbing, electrical work, ventilation, lighting and flooring all have to coordinate, and if the layout changes, the rooms around it often change too.
That makes the kitchen one of the places where early decisions matter most. If the refrigerator is moving, cabinetry needs to know. If the range is changing, electrical, gas or ventilation requirements may change, and if the sink is moving to an island, the plumbing needs a route to get there.
The same applies if a wall is disappearing. The structure needs to be resolved before the cabinet plan assumes the opening already exists.
The expensive version of this process is designing each layer independently and asking the trades to sort it out later. The better version is getting the kitchen design far enough along that everyone understands what needs to happen behind it.
Bathrooms Need the Same Kind of Coordination
Bathrooms look small on a floor plan, but they pack a lot of expensive work into a small area. Moving a toilet affects drainage, expanding a shower can affect framing and waterproofing, and adding a freestanding tub or heated flooring can introduce additional plumbing or electrical work.
In a whole home remodel, bathrooms should also be considered together because several may share plumbing systems or be renovated during the same construction period. This is where planning for daily life becomes important too.
If the house has three bathrooms and all three disappear at the same time, somebody has created a very effective argument for moving out during construction. That may be completely reasonable, but it should be part of the plan rather than something discovered after demolition.
Decide Whether You Are Staying in the House
Living through a whole home remodel is possible on some projects and deeply unrealistic on others. A phased renovation may allow part of the house to remain functional while work moves through different areas, while a full gut project affecting the kitchen, bathrooms, utilities and major circulation spaces is a different situation.
Staying in the house can also influence the construction schedule. Trades may need additional protection around occupied spaces, temporary facilities may be required and some work may need to happen in smaller stages instead of the most efficient construction sequence.
Before deciding, look at what will actually be unavailable and for how long. Can you live without the kitchen for several months? Will at least one full bathroom remain functional? Are there children, pets or work-from-home requirements that make an active construction environment particularly difficult?
Moving out is not always necessary, but pretending a major renovation will feel like normal life with a little extra dust is not especially useful either.
Decide Whether to Phase the Remodel or Do It Once
Phasing can make a large project easier to fund and may allow homeowners to remain in the house, but it has trade-offs. If the phases are genuinely separate, the approach can work well; an upstairs renovation followed years later by an unrelated exterior project may have very little overlap.
Problems arise when the same systems, finishes or spaces need to be touched repeatedly. Replacing the main-floor flooring now and removing a wall through it next year creates duplication, while painting a ceiling before electrical and HVAC work above it is finished often means painting it again.
The same issue applies to renovating a kitchen when you already know the surrounding layout will change later. If the work will eventually become one connected project, there is value in planning it as one connected project even if construction ultimately has to occur in phases.
Make the Major Selections Before Construction Needs Them
A whole home remodel involves a large number of products, and not all of them can be selected the week before installation. Cabinetry, windows, exterior doors, appliances, plumbing fixtures, specialty tile and other materials may have meaningful lead times, while some selections affect construction long before the product itself arrives.
The plumber needs fixture specifications, the electrician needs appliance requirements and the cabinetmaker needs refrigerator dimensions. Framing may also need to account for a specific window or door before either one shows up on site.
This is why the selection schedule is tied to the construction schedule. A homeowner does not need to choose every towel hook before demolition begins, but the project team does need decisions that affect rough construction early enough that the house is being built for the products that are actually going into it.
Expect the House to Tell You Something You Did Not Know
Existing homes rarely reveal everything during the planning phase. A wall can look perfectly normal and still contain old wiring, plumbing that has been altered several times or framing from an earlier renovation that nobody documented particularly well.
That does not mean every remodel turns into a horror story. It means a sensible project includes contingency for unknown conditions, particularly in an older house or a renovation where large portions of the structure will be opened.
The advantage of planning carefully is not that surprises become impossible. It is that the project has enough structure, budget awareness and decision-making discipline to deal with them without every discovery turning into a crisis.
Do Not Let Demolition Become the Start of the Design Process
Demolition feels productive because something is finally happening, but it should not be the moment everyone starts figuring out what the new house is supposed to look like. Before major demolition begins, the layout should be sufficiently resolved, structural work should be understood, permit requirements should be handled, important selections should be scheduled and the budget should reflect the project being built.
There will still be decisions during construction because there always are. They should be decisions appropriate to that stage of the project, not basic questions about where the kitchen goes or whether a wall is supposed to remain.
This is one of the reasons Verity emphasizes pre-construction planning. The objective is to finalize the major budget, timeline, permit and design questions before construction so the execution phase can focus on actually building the project.
What Order Should a Whole Home Remodel Happen In?
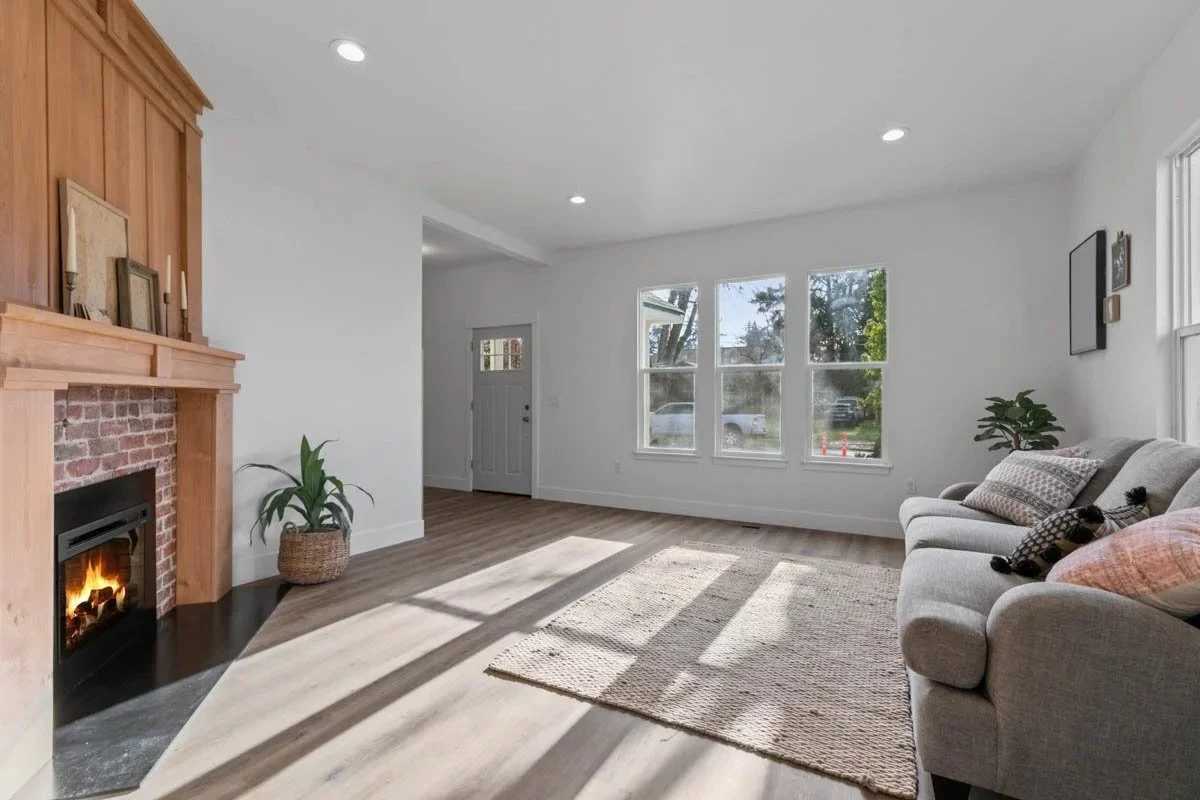
Every home is different, but the construction sequence generally moves from the work that affects the structure and building systems toward the work that finishes the house.
A typical order looks something like this:
planning, investigation and design
engineering and permits where required
demolition
structural and framing work
rough plumbing, electrical and HVAC
required rough inspections
insulation and drywall
cabinetry and built-ins
tile and other hard finishes
interior doors and trim
painting
countertops
plumbing and electrical finish work
flooring, depending on material and project sequence
appliances and final fixtures
punch-list work
final inspections where required
final walkthrough
The exact order changes with the project. Flooring may happen earlier or later depending on the material, cabinetry strategy and protection plan, while exterior work may run alongside interior construction and some finish trades may return several times.
What matters is that the sequence is planned around dependencies. The next step should happen because the house is ready for it, not simply because somebody finally had an opening on Thursday.
Where Should You Start?
Start by getting clear about what is wrong with the current house and what you need the finished home to do differently. From there, establish the scope, understand the existing structure and systems, set a realistic budget and bring design and construction planning together before anyone starts tearing things apart.
That early work is not the part homeowners usually photograph, but it determines almost everything that follows. It shapes the design, budget, permitting, construction sequence and many of the decisions that become considerably harder to change once the project is underway.
If you are still deciding whether your project is really a whole home remodel, Verity's Whole Home Remodel in Medford guide covers costs, permits, timelines and what a project of that scale typically involves.
If you already know you are ready to remodel most of the house, contact Verity Construction and start with the problems you want the finished home to solve, not the tile you found last weekend.
