
Whole Home Remodel in Medford: Costs, Process & What to Expect
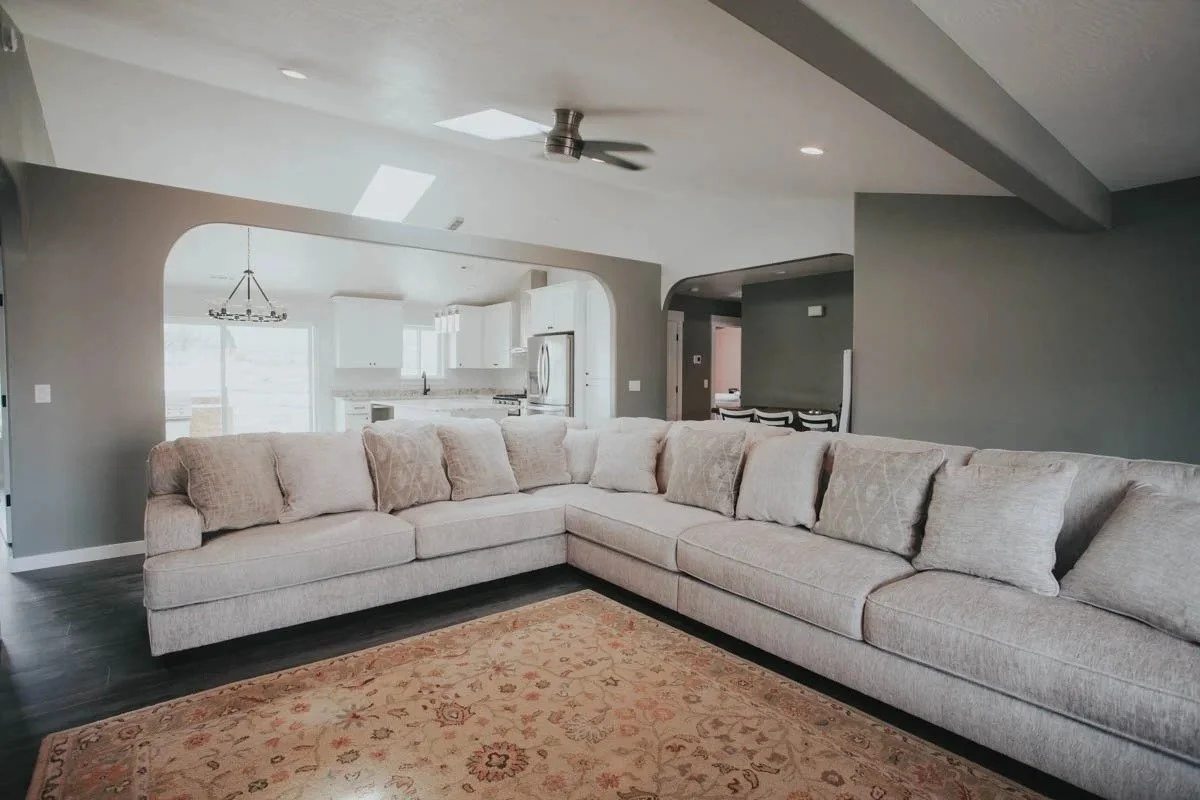
A whole home remodel means updating most or all of the livable areas of a house in a single coordinated project. It typically covers the kitchen, bathrooms, flooring, interior finishes, and in many cases the mechanical systems, including electrical, plumbing, and HVAC.
This guide covers what a whole home remodel includes, what it costs in the Medford area, how the process works from start to finish, what permits are required through the City of Medford Building Safety department, and what to watch for in older local homes.
Key Takeaways
Whole home remodel costs in Medford range from $15 to $60 per square foot for a light remodel up to $150 and above for a full gut. Oregon labor costs push local prices toward the higher end of national ranges.
Set aside a contingency of 15 to 20 percent on top of the base budget. For older Medford homes, budget toward the higher end.
All structural, electrical, plumbing, and mechanical work requires permits through the City of Medford Building Safety department. Skipping permits creates problems at resale, with insurance, and with financing.
More than 30 percent of Medford homes were built before 1970. Expect to find outdated wiring, galvanized plumbing, and aging HVAC once walls are opened.
Verify any contractor's license at oregon.gov/ccb before signing. For pre-1978 homes, also confirm they hold a current LBPR license.
What Counts as a Whole Home Remodel
A cosmetic update stays at the surface level: new paint, updated fixtures, refinished floors, new cabinet hardware. No walls move, no systems are touched, and in most cases no permits are required.
A full remodel involves opening walls, updating wiring or plumbing, replacing an electrical panel, upgrading HVAC, or addressing structural issues. These projects require permits and licensed contractors for all trade work.
How Much Does a Whole Home Remodel Cost in Medford?
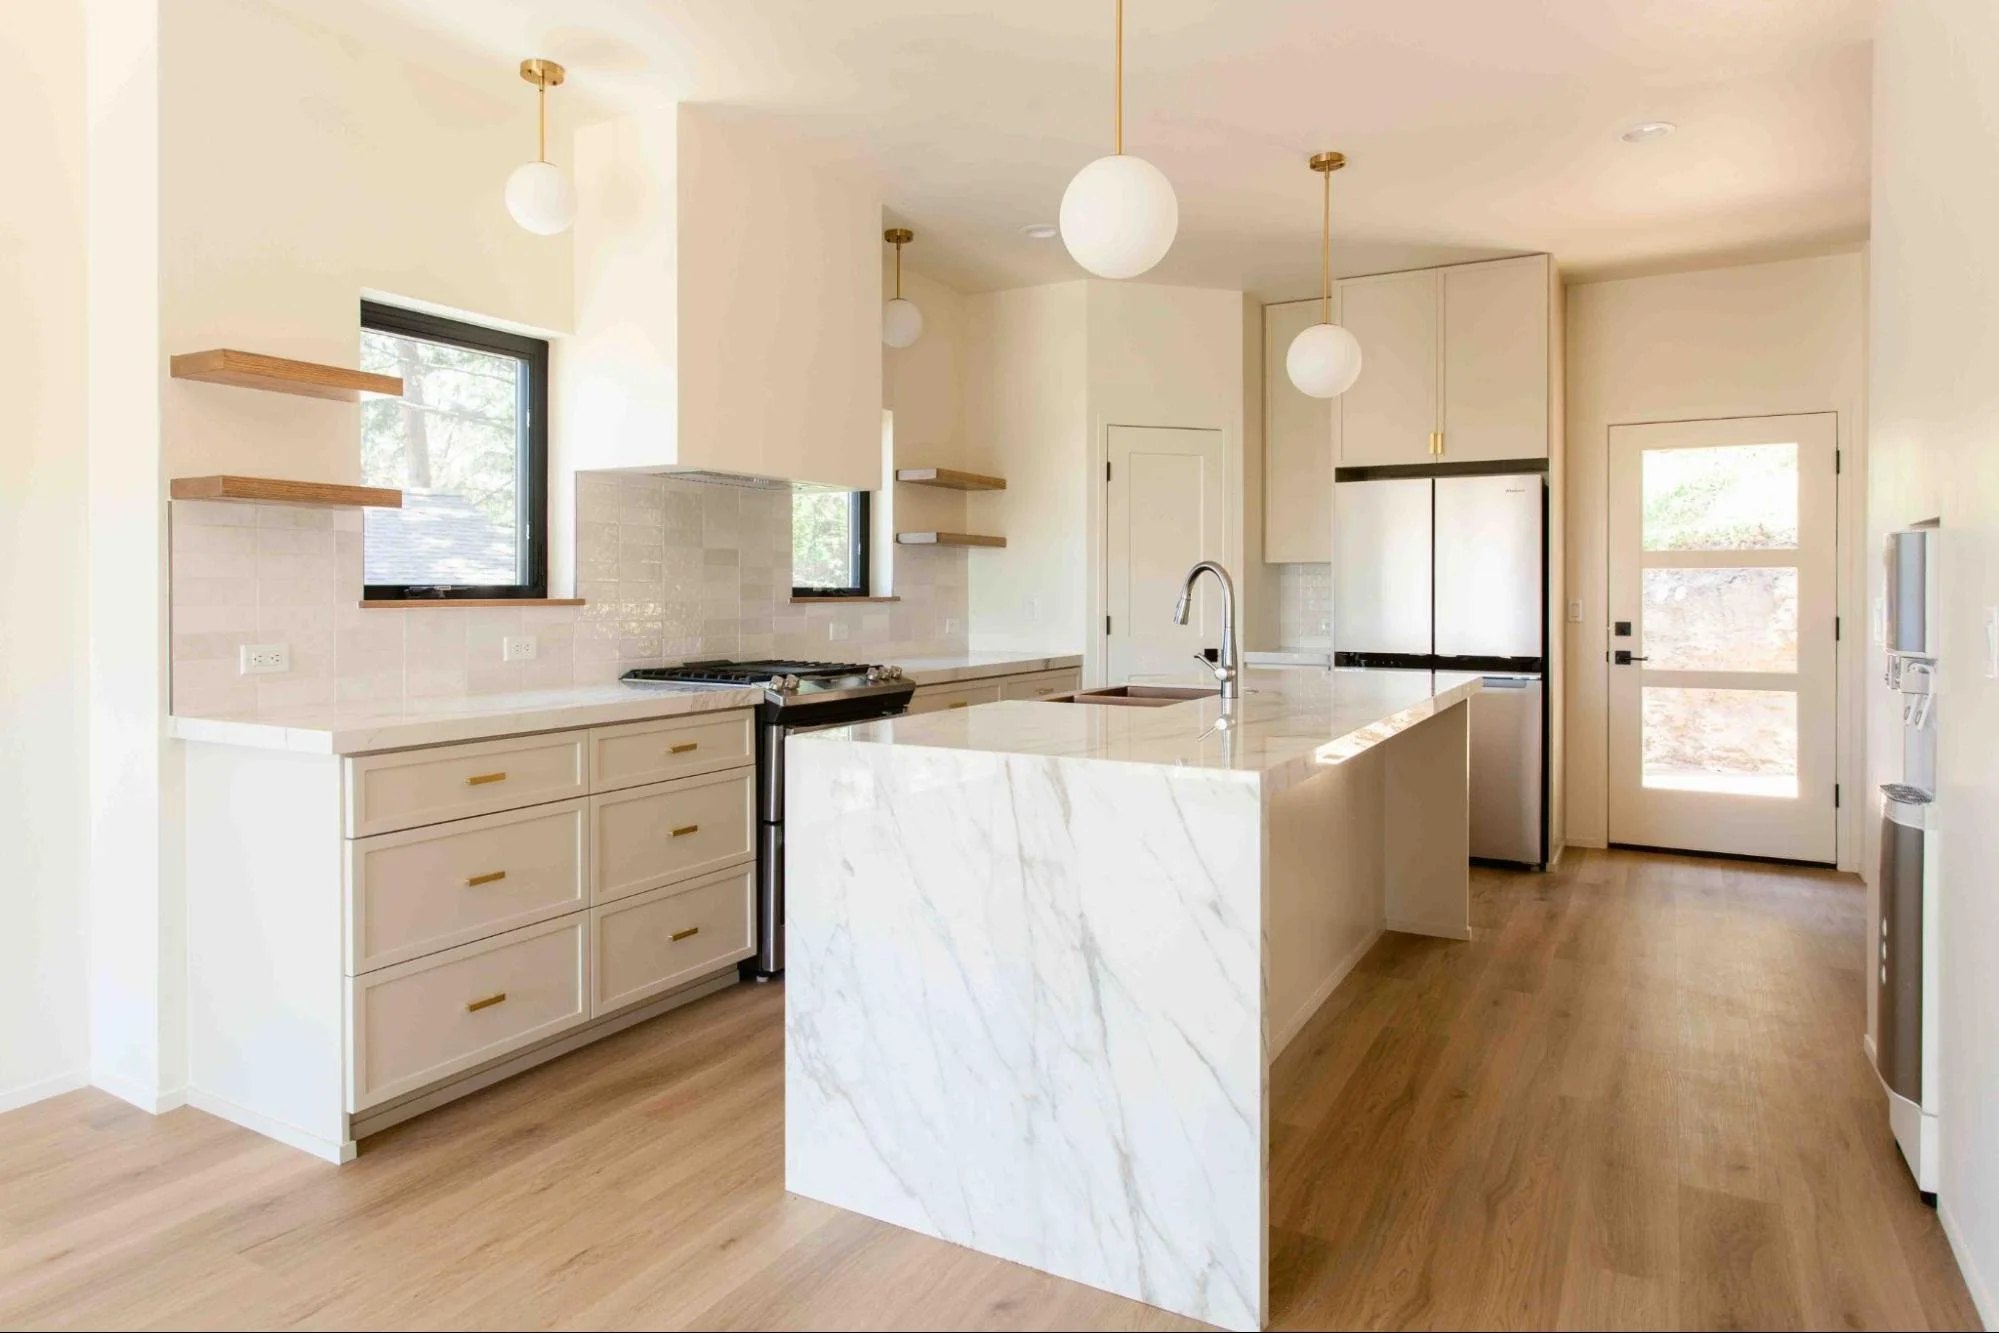
Cost depends on home size, scope of work, condition of existing systems, and material selections. The figures below are for early-stage planning. They are not fixed quotes.
Cost Ranges by Scope
Light remodel covers cosmetic updates across most rooms with no structural work and no system replacements.
Typical range: $15 to $40 per square foot
Includes: new flooring, paint, fixtures, updated lighting, cabinet refacing
Does not include: moving walls, replacing plumbing or electrical, new HVAC
Mid-range remodel covers updated finishes combined with some system work and minor layout changes.
Typical range: $40 to $100 per square foot
Includes: full kitchen and bathroom remodels, new flooring throughout, partial electrical or plumbing updates
Does not include: major structural changes or full gut demolition
Full gut remodel means everything is replaced or rebuilt, down to the studs in most areas.
Typical range: $100 to $150 per square foot and above
Includes: full demolition, new electrical, new plumbing, new HVAC, structural changes, and a complete interior rebuild
Example estimates for a 1,500 sq ft Medford home:
Light remodel: $22,500 to $60,000
Mid-range remodel: $60,000 to $150,000
Full gut remodel: $150,000 to $225,000 and above
What Moves the Cost Up or Down
Home size: Total cost scales directly with square footage.
Age of the home: Older homes often have conditions inside the walls that add cost and expand the original scope.
Kitchen and bathroom scope: These two spaces carry the highest cost per square foot. Moving plumbing or upgrading to custom cabinetry can significantly shift the total budget.
Structural changes: Removing load-bearing walls or reconfiguring a floor plan requires engineering review and substantially more labor.
Material selections: The price gap between builder-grade and mid-range or premium finishes is wide across countertops, tile, cabinetry, and flooring.
Southern Oregon labor costs: Oregon's labor cost index runs above the national average. Skilled trade labor in the Rogue Valley is in consistent demand, and that is reflected in local contractor pricing.
Site conditions: Rot, mold, pest damage, or undersized mechanical systems found during demolition add cost that cannot be fully anticipated before work begins.
A Step-by-Step Guide to the Remodel Process

Understanding the sequence before construction begins helps homeowners avoid the most common and costly mistakes.
Here is how a typical whole home remodel project moves from start to finish in Medford.
Define scope and set a budget: Before contacting contractors, have a clear picture of which areas need work and a realistic budget range. This gives contractors enough information to provide meaningful estimates.
Get contractor estimates: Get two to three itemized estimates from Oregon CCB-licensed contractors. A lump-sum number with no breakdown makes it impossible to compare bids or understand where the money is going.
Complete design and planning: Design work happens before permits are submitted. This includes finalizing floor plans, selecting materials, and confirming the scope of any structural or system changes. Detailed plans are required before the City of Medford will accept a permit application.
Submit permits: The contractor submits permit applications electronically to the City of Medford Building Safety department. Residential applications require construction drawings, a residential energy checklist, and a moisture content acknowledgment form. The City targets a 14-day turnaround for residential permits from the date of submission.
Demolition and rough construction: Once permits are issued, demolition begins, followed by any framing changes and rough electrical, plumbing, and HVAC work. This is the phase where unexpected conditions inside walls and floors are most likely to surface.
Rough-in inspections: The City of Medford Building Safety department inspects rough electrical, plumbing, and mechanical work before walls are closed. Work must pass inspection before insulation and drywall can proceed.
Insulation, drywall, and finishes: This phase covers insulation, drywall, paint, flooring, cabinetry, countertops, tile, fixtures, and trim. For a whole home project, this is typically the longest phase because of the volume of finish work across multiple spaces.
Final inspections: The City conducts final inspections for each permitted trade. All inspections must pass before the project is complete. Homeowners should keep copies of all permit finals, as these are required when selling the property.
Permits for a Whole Home Remodel in Medford
Oregon law requires permits for structural, electrical, plumbing, and mechanical work regardless of who performs it, including the homeowner.
What Requires a Permit
The following work requires separate permits through the City of Medford Building Safety department:
Structural or framing changes, including wall removals and additions
Electrical work, including panel upgrades, new circuits, and wiring changes
Plumbing work, including new supply or drain lines and fixture relocations
Mechanical work, including new HVAC systems and ductwork modifications
Demolition of permitted structures
Painting, flooring replacement, and fixture swaps that do not alter existing systems generally do not require a permit. Homeowners should confirm requirements at medfordoregon.gov before starting.
How Long Permits Take
The City of Medford targets a 14-day turnaround for residential permits from the date of submission, assuming the application is complete and plans are code-compliant. Incomplete applications or plans requiring revisions will extend that timeline.
What Happens Without a Permit
At resale. Oregon law requires sellers to disclose unpermitted work on the Seller's Property Disclosure Statement under ORS 105.464. Buyers, lenders, and insurers treat it as a material defect.
With insurance. Policies may not cover damage or liability in areas where unpermitted work was performed.
With code compliance. The City can require unpermitted work to be opened, inspected, and brought up to current code at the homeowner's expense.
With financing. Lenders can deny loans on properties with significant unpermitted work.
Hiring a Licensed Contractor in Medford
All remodel contractors in Oregon must hold a current license from the Oregon Construction Contractors Board (CCB). Verify a contractor's license, endorsement, bond, and complaint history at oregon.gov/ccb before signing anything.
For homes built before 1978, the contractor must also hold a Lead-Based Paint Remodel (LBPR) license, a separate certification issued by the CCB in coordination with the Oregon Health Authority.
Verity Construction is a licensed Oregon CCB contractor based in Medford. If you are planning a remodel and want a clear scope, realistic timeline, and local guidance from a team that knows Southern Oregon homes, explore recent projects and learn more about Verity’s remodel process at buildwithverity.com.
How Long Does a Whole Home Remodel Take?
Timelines depend on the scope of work, the size of the home, how quickly permits are issued, and whether unexpected conditions are found during construction.
The ranges below are general guidelines.
Light remodel: 4 to 8 weeks
Mid-range remodel: 3 to 5 months
Full gut remodel: 5 to 9 months or longer
These timelines begin once permits are issued, not from the date of the initial contractor conversation. Design, planning, and the permitting process all happen before construction starts and add to the total project duration.
What Causes Delays in Medford
Permit revisions. If the City of Medford requests changes to submitted plans, resubmission adds time before the permit is issued.
Unexpected site conditions. Discovering rot, outdated systems, or structural issues during demolition requires additional planning and sometimes new permit applications before work can continue.
Material lead times. Custom cabinetry, specialty tile, windows, and certain appliances can have lead times of 6 to 12 weeks or longer. Ordering materials before construction starts is the most reliable way to avoid this delay.
Subcontractor scheduling. In the Rogue Valley, licensed electricians, plumbers, and HVAC technicians are in consistent demand. Scheduling trade contractors early in the planning process helps keep the project on schedule.
Living in the home during construction. Projects where the homeowner remains in the home during remodel often take longer because certain phases need to be staged to keep areas of the home functional.
Homeowners should build additional time into their expectations for any project involving permit submissions, custom materials, or older homes with unknown conditions.
What to Expect Inside Older Medford Homes
More than 30 percent of Medford homes were built before 1970, and many have not had their core systems updated since original construction. The scope and cost of a remodel often depends as much on what a contractor finds inside the walls as what a homeowner plans to change.
Electrical
Homes built before the late 1970s commonly have knob-and-tube wiring and undersized service panels. Knob-and-tube wiring lacks a ground wire and requires full replacement when found. A 100-amp panel is usually insufficient for a renovated home with modern HVAC, appliances, and added circuits. Budget for an upgrade to 200-amp service in any project involving older electrical systems.
Plumbing
Galvanized steel supply pipes were standard in homes built before 1970. They corrode from the inside over time, reducing water pressure and eventually failing. Full replacement is usually necessary rather than patching sections. Cast iron drain lines from the same era can also deteriorate significantly. A plumber should assess drain line condition before the remodel scope is finalized.
HVAC
Many older Medford homes were built without central HVAC or were retrofitted with systems that are now past their service life. Any furnace or heat pump older than 15 to 20 years should be evaluated before remodel begins. Replacing an aging system during a whole home remodel costs far less than doing it after new finishes are in place.
Insulation
Wall cavities in pre-1970s homes are often partially filled or empty, and attic insulation rarely meets current Oregon code requirements. With walls already open during remodel, adding insulation is straightforward and cost-effective. Treating it as a separate future project adds unnecessary cost.
Lead Paint
Any Medford home built before 1978 may contain lead-based paint. Under the EPA's Remodel, Repair and Painting Rule, contractors who disturb more than six square feet of painted interior surface or 20 square feet of exterior surface in a pre-1978 home must follow certified lead-safe work practices.
Should You Remodel or Buy in Medford?
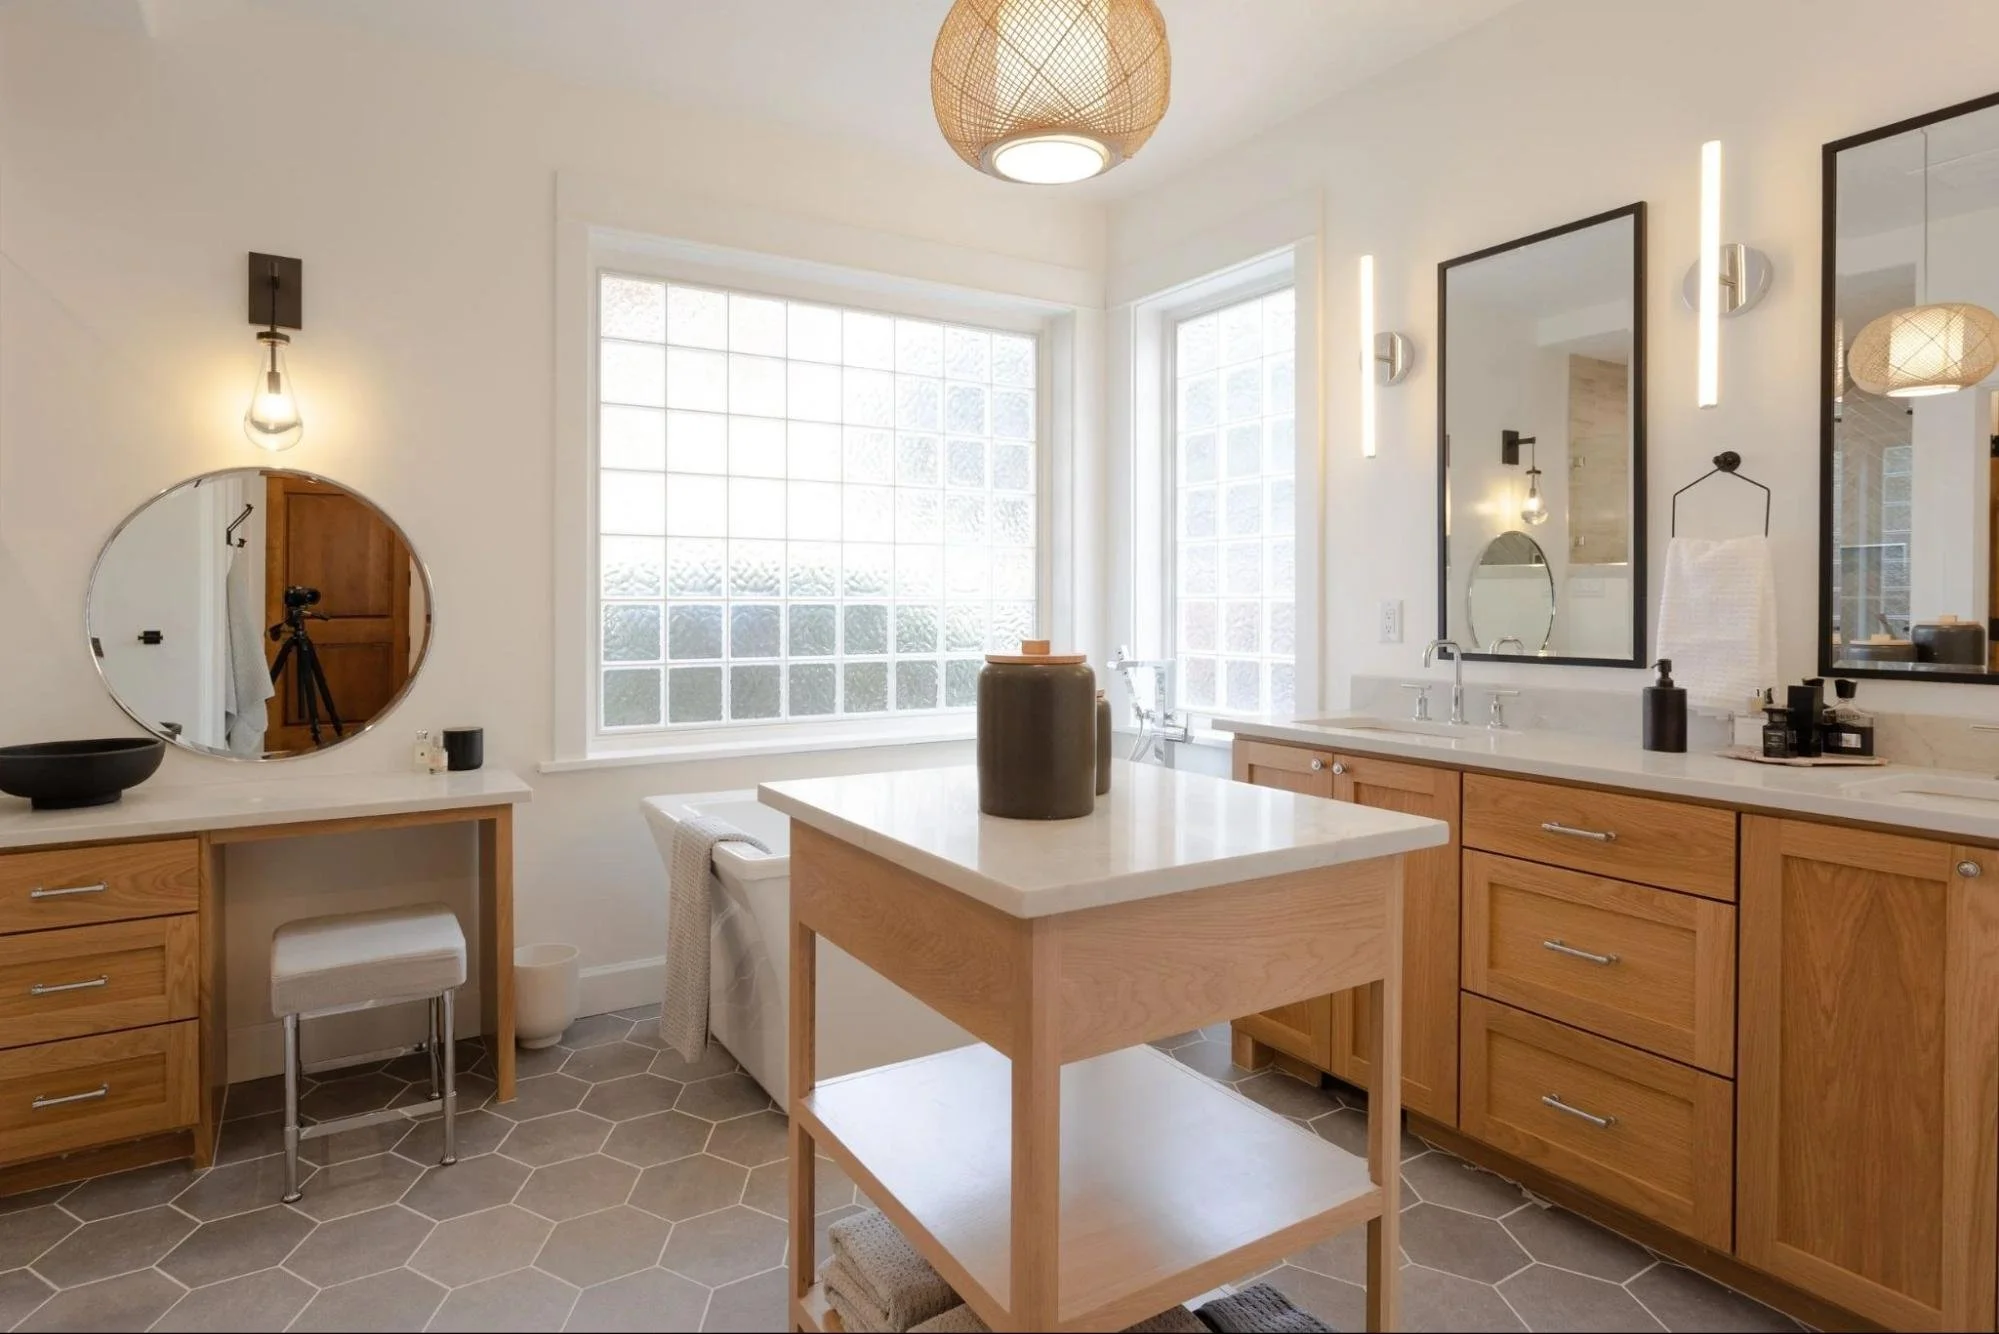
The right answer depends on the condition of the current home, the remodel scope, and how long the homeowner plans to stay.
The Case for Remodeling
Remodeling the stronger choice when:
The home's location, lot size, or proximity to schools and amenities would be difficult to replicate by buying elsewhere
The structure is sound and the required work is primarily cosmetic or system-level
The homeowner wants direct control over materials, layout, and finish quality
The plan is to stay in the home for five or more years after the project is complete
The Case for Buying
Buying an already-updated home makes more sense when:
The remodel scope is large and the home has structural issues or significant deferred maintenance on top of the desired updates
The homeowner wants to relocate to a different part of Medford or a different neighborhood
The current layout cannot achieve the desired result without major structural changes
Before committing to either path, get a detailed remodel estimate from a local contractor. Medford's home appreciation has slowed in recent periods and currently runs below the national average. In a flat market, a clear cost comparison between remodeling and buying is more useful than a general rule.
Frequently Asked Questions
Do I need to move out during a whole home remodel in Medford?
For full gut remodels, yes. When the kitchen and primary bathroom are both out of service at the same time, living elsewhere is the more practical choice. For mid-range or phased projects, staying in the home is possible if work is staged to keep part of the home functional throughout construction.
What permits are required for a whole home remodel in Medford, Oregon?
Most whole home remodels in Medford require building, electrical, plumbing, and mechanical permits through the City of Medford Building Safety department. The exact permits depend on the scope of work. Confirm requirements at Building@cityofmedford.org before signing a contractor agreement.
How do I verify a contractor is licensed in Oregon?
Search the Oregon CCB's public database at oregon.gov/ccb. This shows a contractor's license status, endorsement type, bond, and complaint history. For work on pre-1978 homes, also confirm the contractor holds a current Lead-Based Paint Remodel (LBPR) license.
Is a whole home remodel worth it in the current Medford market?
For homeowners planning to stay long term, remodel is generally the more cost-effective path than buying a comparable updated home. Medford's appreciation has slowed in recent periods, so the financial return on a large remodel is less predictable. Getting a detailed local estimate is the most useful step before deciding.
How much should I budget for contingency on a whole home remodel?
Set aside 15 to 20 percent of the total project budget. For older Medford homes, budget toward the higher end. Conditions inside walls and floors, including outdated wiring, galvanized pipes, and water damage, are common and cannot always be identified before construction begins.
Ready to Start Planning Your Remodel?
The first step before contacting a contractor is to have a clear idea of your scope, a realistic budget range, and a sense of your timeline. The more specific you can be upfront, the more useful a contractor's estimate will be.
Verity Construction works with Medford homeowners on whole home remodels and has direct experience with the local permit process, the conditions common in Southern Oregon homes, and the decisions that go into a project of this scale. If you are ready to talk through your project, contact Verity Construction today.
