
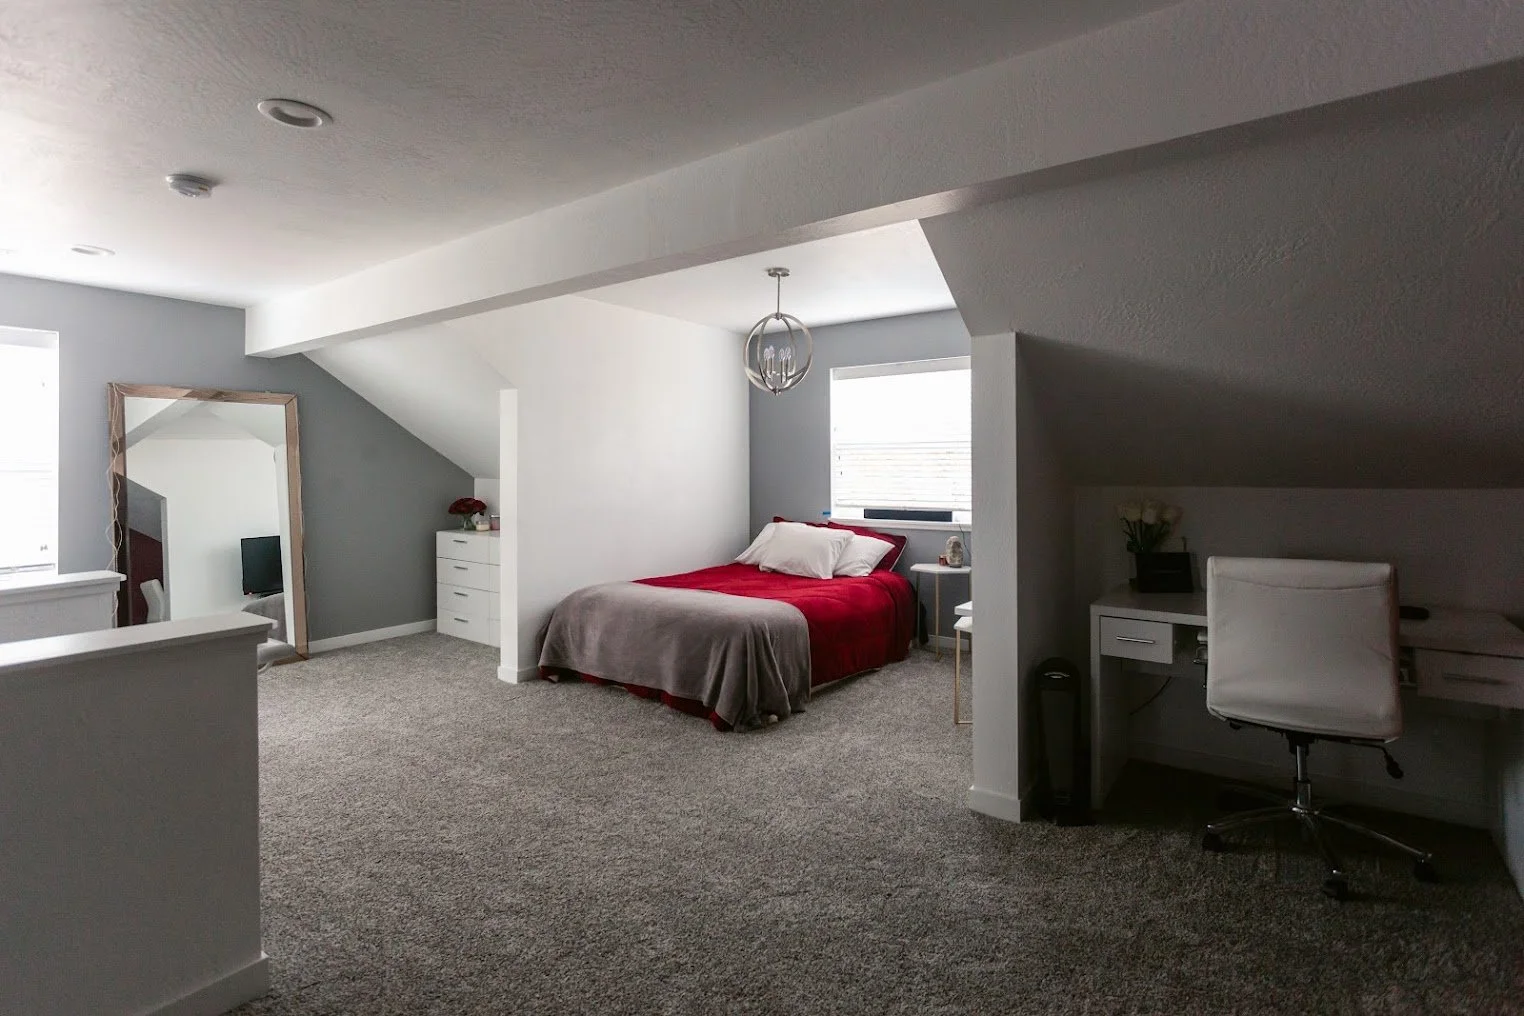
When you need more space at home, you generally have two options: build up or build out. A second story addition adds living space above your existing home, while building out extends the house onto another part of your property.
Neither option is automatically better or more affordable. The right choice depends on your home's existing structure, available yard space, budget, and how you plan to use the additional rooms.
Maybe you need more bedrooms but don't want to lose your backyard. Or perhaps you have plenty of outdoor space and would rather keep everything on one level. Even if both options add the same square footage, they can involve very different construction requirements.
At Verity Construction, we help homeowners plan and build home additions in Medford and throughout Southern Oregon. Before recommending either approach, we look at the existing house, property restrictions, and the structural work needed to make the addition possible.
Key Takeaways
Building out adds space at ground level, while a second story addition provides more living space without reducing your yard.
Building out may cost less on a suitable lot, while building up can require roof removal and structural reinforcement.
Your existing foundation, framing, and property conditions determine which option is practical.
Medford's zoning rules, including setbacks, lot coverage, and height restrictions, can limit your options.
Second story additions are generally more disruptive and may require temporarily moving out during construction.
Before expanding, consider whether remodeling your existing layout could solve your space needs at a lower cost.
When Does Building Out Make More Sense?
Building out is often worth considering when you have enough usable land around your home and want to expand your living space without adding another floor.
A ground-level addition can create an extra bedroom, enlarge your kitchen, or provide a more spacious family room.
For example, imagine a home with a small kitchen and dining area facing a large backyard. Extending the rear of the house could create a bigger kitchen, improve the layout, and provide a better connection to the patio.
Adding a second story wouldn't necessarily solve those problems because the new space would be upstairs rather than connected to the existing kitchen.
Benefits of Building Out
A ground-level addition can offer several practical advantages:
Easier access: You can add living space without installing stairs.
Better connection to existing rooms: New space can connect directly to your kitchen, dining area, or living room.
Accessibility: Keeping essential rooms on one level can be helpful for homeowners planning to age in place.
Potentially less disruption: Depending on the project, some construction may be completed outside before opening the existing house.
However, building out still requires a new foundation, exterior walls, roofing, and connections to the existing structure.
Site conditions can also complicate construction. Excavation, drainage, underground utilities, and equipment access may affect the budget.
You'll also need to consider how much outdoor space you're willing to lose.
A 400-square-foot addition might seem modest on paper, but its placement could significantly change how you use your backyard, patio, or garden.
When Is a Second Story Addition the Better Option?
A second story addition is worth considering when you need more living space but don't have enough room to expand outward.
It's also an option for homeowners who want to preserve their backyard, garden, patio, or other outdoor areas.
For a single-story home on a smaller Medford lot, adding another floor could provide the bedrooms, bathrooms, or living space you need without increasing the building footprint.
However, the existing house must be able to support the additional structure.
Benefits of a Second Story Addition
Building upward can offer several advantages:
Preserves yard space: You can add living area without taking up more of your property.
Creates room separation: Bedrooms and private spaces can be located upstairs, away from the main living areas.
Makes use of smaller lots: An upward addition may be practical when setbacks or available land limit outward expansion.
Adds substantial living space: Depending on the existing structure and design, a second floor may accommodate multiple bedrooms, bathrooms, or other rooms.
The biggest consideration is whether your home can structurally support another level.
An engineer needs to evaluate the foundation, framing, and how the additional weight will be carried through the existing structure.
In many cases, a second story addition also requires removing part or all of the existing roof.
Where Will the Staircase Go?
Stairs are another important design consideration.
A second floor needs a safe, practical connection to the existing level. Finding space for a staircase may mean changing a hallway, bedroom, or part of the living area.
Although you're gaining square footage upstairs, you may also lose some usable space downstairs.
That's why we recommend reviewing the entire floor plan before deciding to build upward.
The new rooms should work naturally with the existing house rather than feeling like a separate structure added on top.
Which Is Cheaper: Building Up or Building Out?
There's no fixed answer to whether a second story addition or a ground-level addition costs less.
A ground-floor addition may be more affordable when the property has suitable land and the existing house can be extended without major structural changes.
However, building outward on a steep or difficult site can require expensive excavation, retaining walls, and foundation work.
A second story addition may avoid some of those site preparation expenses, but it can introduce other costs related to reinforcing the existing structure.
What Affects the Cost of Building Up?
Adding a second story may involve:
Removing and rebuilding part or all of the existing roof.
Reinforcing the foundation, walls, or framing.
Constructing a new upper floor and supporting structure.
Installing a staircase and modifying the existing layout.
Extending plumbing, electrical, and HVAC systems.
Adding insulation, drywall, flooring, windows, and interior finishes.
Consider a single-story home where the owner wants to add a bedroom and bathroom.
If there's enough room beside the house, a ground-level addition may be relatively straightforward.
Adding those same rooms upstairs could require structural reinforcement, roof removal, new stairs, and significant framing changes.
What Affects the Cost of Building Out?
A ground-level addition may require:
Excavation and site grading.
Construction of a new foundation.
Exterior walls and roofing.
Structural modifications where the addition connects to the house.
Drainage improvements or retaining walls.
Utility extensions and interior finishes.
Now imagine the same home sits on a steep lot.
Extending outward might require substantial excavation and a complicated retaining structure. In that situation, building upward could be more practical, assuming the existing home can support the additional floor.
This is why comparing construction costs based only on square footage can be misleading.
You need to account for the work required to make each option possible, not just the cost of finishing the new rooms.
At Verity Construction, we prefer evaluating both approaches before recommending one. An estimate isn't particularly useful if it leaves out major structural work, utility upgrades, or necessary site improvements.
Our Medford home addition guide explains more about the costs and construction considerations involved in expanding your home.
Can Your Existing Foundation Support a Second Story?

Before planning a second story addition, you need to determine whether your existing foundation and framing can support another level.
This isn't something you can tell simply by looking at the house.
The foundation, walls, beams, and other structural components were designed to carry certain loads.
Adding another floor increases the weight those components must support.
What Does a Structural Engineer Check?
An engineer may need to evaluate several parts of the existing structure, including:
Foundation: Whether the existing footings and foundation can support the additional weight.
Wall framing: Whether the walls can safely transfer loads from the new floor.
Beams and supports: Whether structural members need reinforcement or replacement.
Load paths: How the weight of the new addition will travel through the building to the foundation.
Existing condition: Whether deterioration, previous alterations, or structural damage could affect the project.
Depending on the home, the evaluation may involve reviewing original construction drawings, examining the foundation, or opening parts of the structure.
If reinforcement is needed, construction may extend into rooms that weren't originally part of the renovation.
Walls or flooring may need to be removed temporarily to access structural components.
That doesn't automatically make a second story addition impractical. It means the structural work needs to be understood before comparing costs.
Building outward has its own engineering requirements.
The new foundation must suit the property, and the connection between the existing house and addition may require additional structural support.
Both options require careful planning. The goal is to identify which approach makes the most sense for your particular home.
How Do Setbacks and Lot Restrictions Affect Your Options?
Even if you have a large yard, you may not be allowed to build across all of it.
Property setbacks, lot coverage restrictions, easements, and other zoning requirements can affect where and how you expand your home.
In Medford, the applicable requirements depend on your property's zoning and the proposed construction.
Building Out and Property Setbacks
A setback is the minimum required distance between a building and a property boundary or another designated feature.
An outward addition may be restricted if it extends too close to a property line or increases the building footprint beyond what's allowed.
Utility easements can also affect placement.
For example, an underground sewer line or drainage feature running through your proposed construction area may limit where the foundation can go.
Building Up and Height Restrictions
Building upward doesn't automatically avoid zoning limitations.
A second story may be affected by building height restrictions, applicable setbacks, and other development standards.
Before finalizing your plans, check the requirements with the City of Medford Planning Department.
If your home is outside Medford city limits, a different jurisdiction may apply, including Jackson County.
We recommend checking these restrictions before investing in detailed designs.
There's little value in planning an addition that your property cannot accommodate without major changes.
How Will the Addition Connect to Your Existing Home?
An addition should improve how your home functions, not simply increase its square footage.
More space doesn't always mean a better layout, especially if the new rooms create awkward hallways, interrupt existing living areas, or feel disconnected from the rest of the house.
Connecting a Ground-Level Addition
Building outward often allows you to expand existing rooms or create new living areas that connect directly to the main floor.
For example, extending the back of a home could allow you to enlarge a narrow kitchen and create an open dining and family area.
The challenge is making the new construction fit naturally with the original house.
Floor levels, ceiling heights, rooflines, windows, and existing walls all influence the finished layout.
Connecting a Second Story Addition
A second story presents different design challenges.
You need to find a suitable location for the staircase, organize the upstairs rooms, and consider whether changes downstairs will improve the overall layout.
Imagine adding two bedrooms above a home with a narrow central hallway.
If the only practical location for the staircase is in the middle of the living room, the new addition could create a problem on the main floor while solving your space needs upstairs.
That's why we evaluate the existing layout alongside the proposed addition.
A well-planned project should make the entire house easier and more comfortable to use.
Will You Need to Move Out During Construction?
Whether you can stay home during construction depends on the type of addition and how much of the existing house will be affected.
A ground-level addition may allow you to remain in the home for part of the project, especially when most of the construction takes place outside the existing structure.
A second story addition is generally more disruptive because the work involves major changes to the existing house.
Living at Home During a Ground-Level Addition
Depending on the project, contractors may be able to complete the new foundation, walls, and roof before opening the connection to the existing house.
This can help limit disruption during the earlier stages.
However, once the exterior wall is opened, parts of the home may become inaccessible.
You may also experience temporary utility interruptions, noise, dust, and changes to your usual living arrangements.
Living at Home During a Second Story Addition
Building upward can affect several areas of the house, even when those rooms aren't being remodeled.
Removing the roof, reinforcing the structure, and installing the new floor can create significant disruption.
Weather protection is another concern.
The construction team needs to plan roof removal and temporary protection carefully, particularly during Southern Oregon's wetter months.
For extensive second story additions, temporary relocation may be the more practical option.
Our whole home remodeling guide for Medford discusses the disruptions homeowners should expect when major structural and system upgrades take place.
Many of those same considerations apply to large home additions.
What If You Don't Actually Need More Square Footage?
Before committing to building up or out, take another look at how you're using your existing home.
Sometimes the issue isn't a lack of square footage. It's how the available space is arranged.
You might have a formal dining room that rarely gets used, an oversized hallway, or a kitchen layout that makes everyday activities more difficult than they need to be.
Reconfiguring these areas could help you make better use of the space you already have.
Could Remodeling Be a Better Option?
Depending on your home's layout, you might be able to:
Combine underused rooms into a more functional living area.
Reconfigure the kitchen and dining space.
Change doorways or interior walls to improve circulation.
Convert an existing room to serve a different purpose.
Improve storage without increasing the building footprint.
Of course, remodeling can't create space that doesn't exist.
If you genuinely need another bedroom, bathroom, or larger living area, an addition may still be necessary.
The important thing is understanding what problem you're trying to solve before deciding how much new space to build.
Our article on remodels and additions that add value explores when changing the existing layout may make more sense than expanding the house.
At Verity, we want to understand what isn't working in your home before recommending construction.
Adding 500 square feet may not be necessary if a better floor plan can give you the space and functionality you're looking for.
What Should You Check Before Choosing Between Building Up and Building Out?
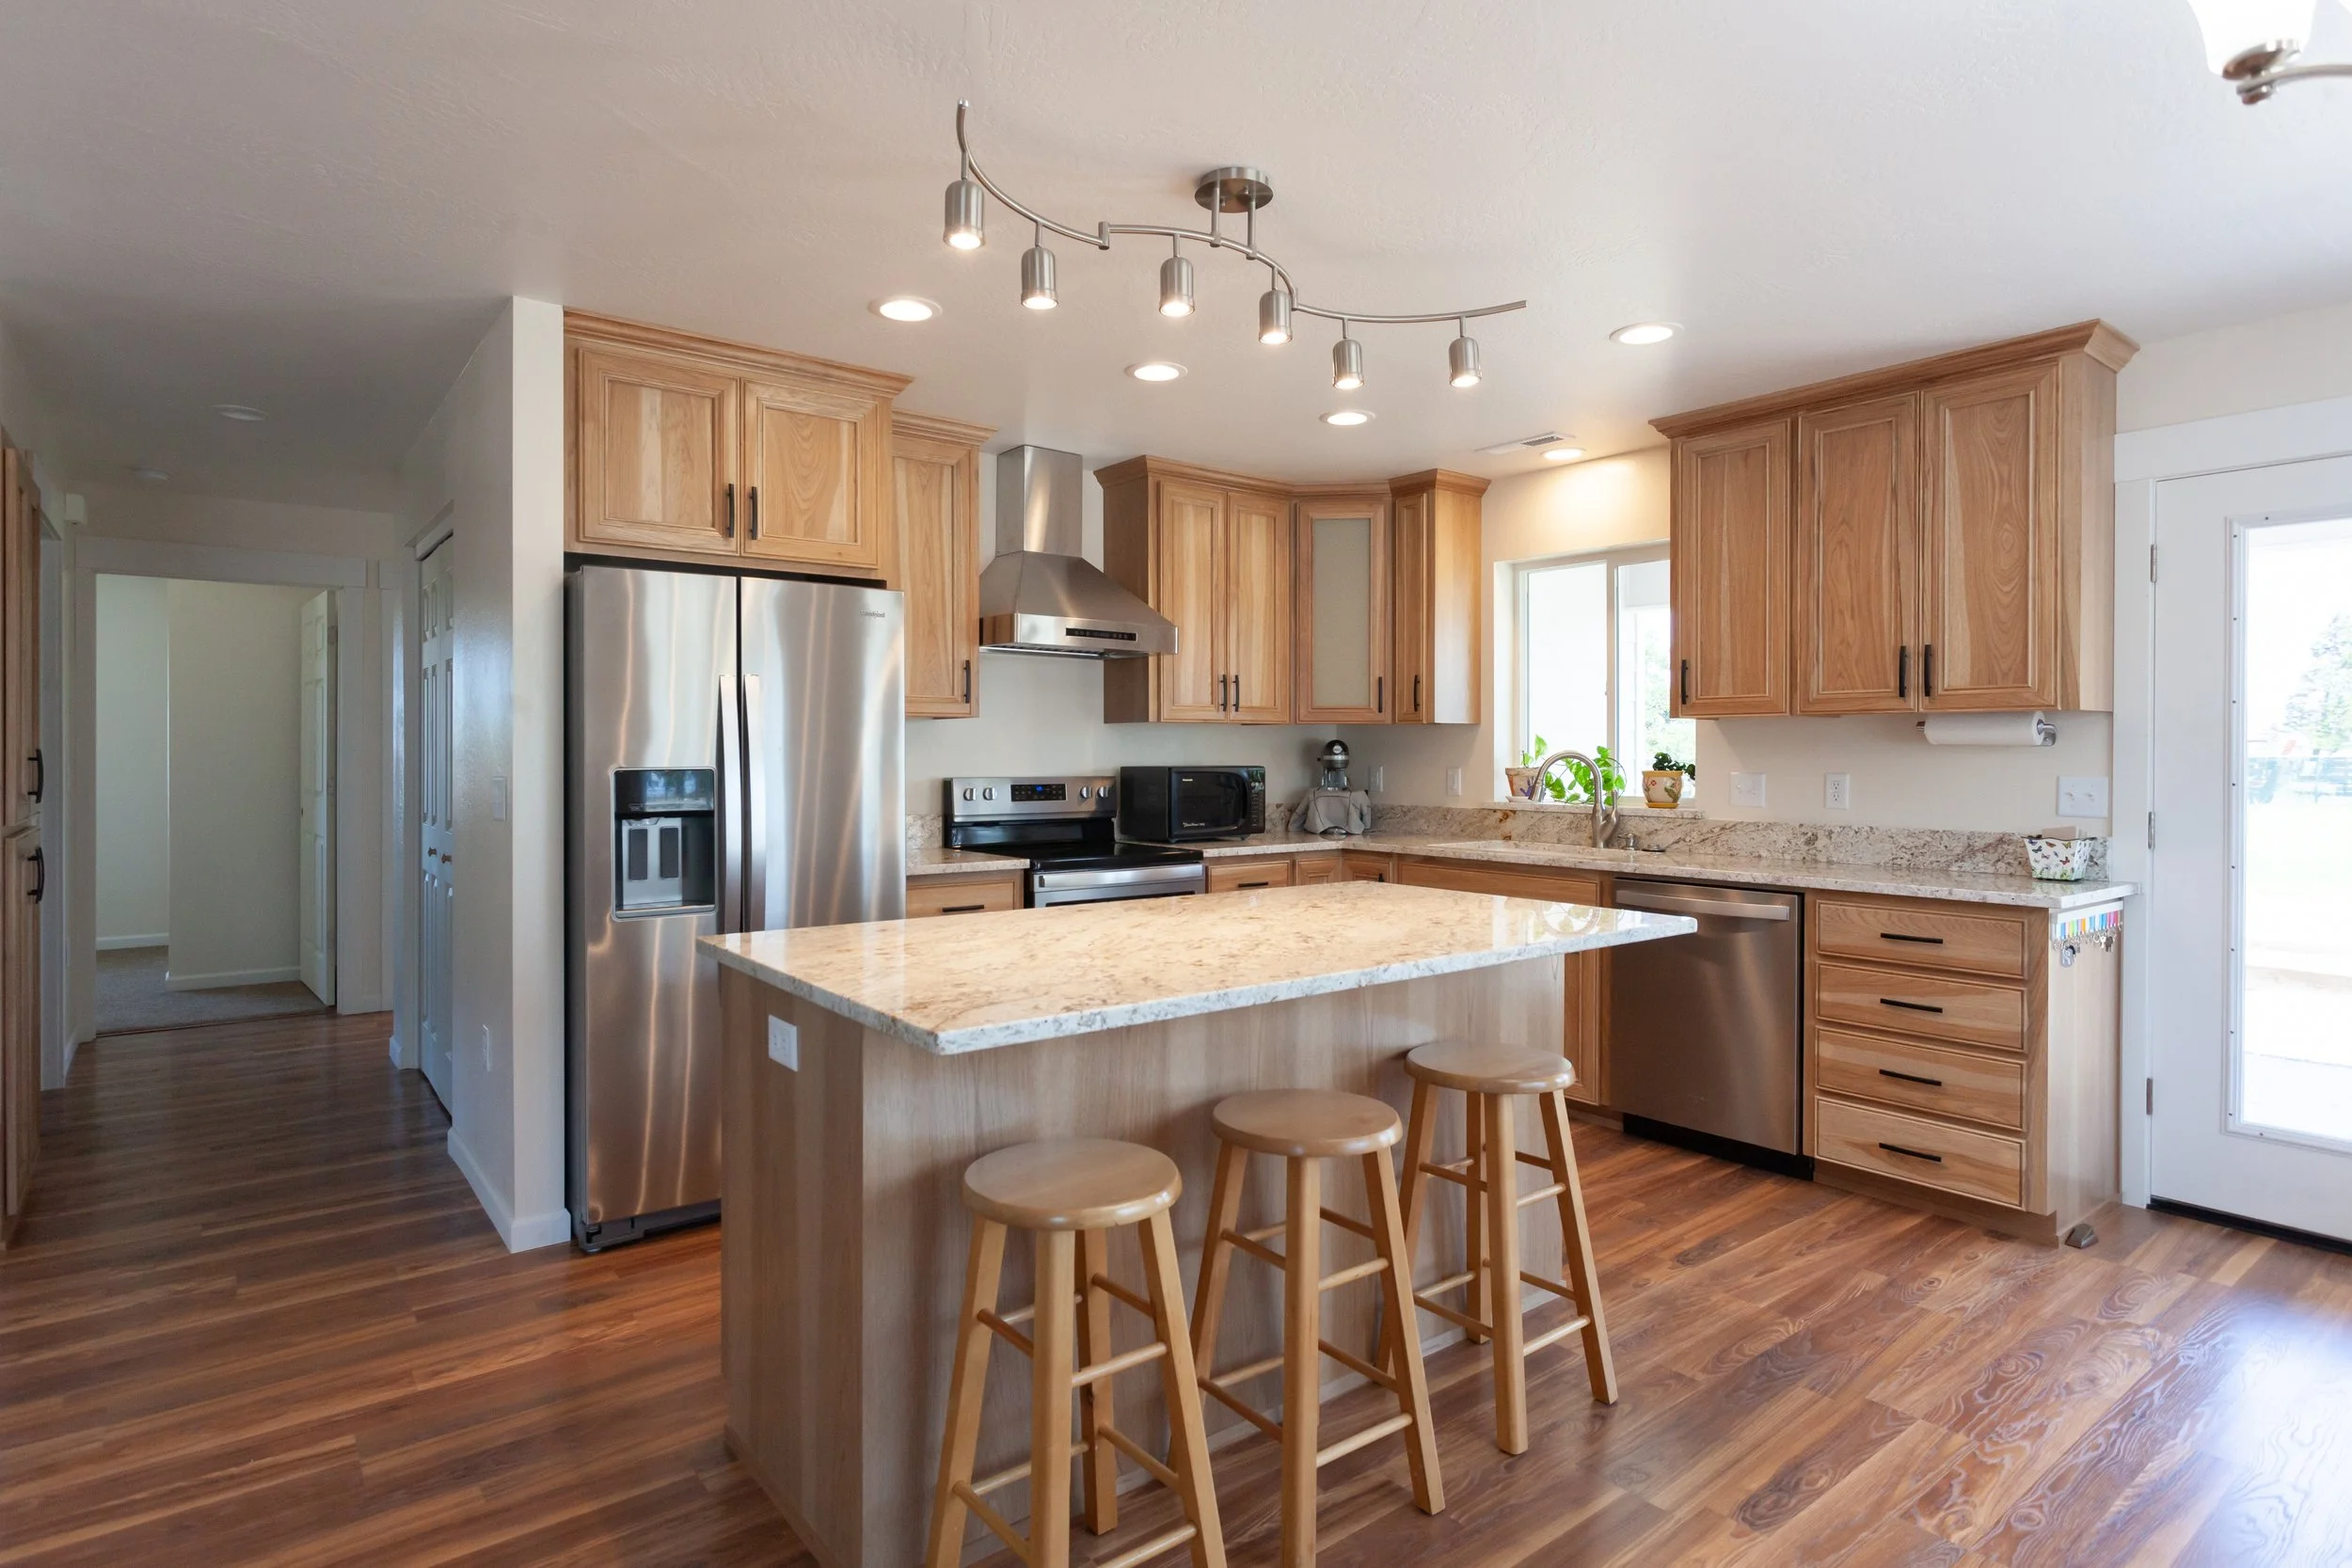
Once you've considered your home's condition and the property's limitations, the next step is to compare both options based on what the construction would actually involve.
Before making a decision, ask yourself these questions:
How much additional space do you need? Identify the rooms you want and how they should connect to your existing home.
How much yard space can you give up? Consider how an outward addition would affect your patio, garden, and outdoor areas.
Can your existing home support another floor? Have the foundation and framing evaluated before assuming a second story is possible.
What does local zoning allow? Check setbacks, lot coverage, height restrictions, and easements.
Where would the staircase go? Consider how stairs would affect the layout and usable space downstairs.
Can you stay home during construction? Discuss whether the work will require temporary accommodation.
What does each estimate include? Compare structural modifications, site preparation, utilities, engineering, and finishes.
You may find that one option is clearly more practical once these questions are answered.
In other cases, both approaches may be possible, and the decision comes down to your budget and how you want to use your home and property.
We help homeowners evaluate these options early, before they commit to detailed construction plans.
Frequently Asked Questions About Building Up vs. Building Out
Is It Cheaper to Add a Second Story or Extend the House?
Building outward may cost less when the property has suitable land and the existing house can be expanded without extensive structural changes.
A second story addition may require roof removal, foundation reinforcement, and modifications to the existing floor plan.
However, difficult site conditions can also make building outward expensive. The best comparison comes from evaluating both options for the same space requirements and level of finish.
Can You Add a Second Story to an Older House?
Yes, some older homes can accommodate a second story addition, but the existing foundation, framing, and structural condition must be evaluated.
An engineer may determine that reinforcement or other modifications are needed before construction can begin.
The age of the house alone doesn't determine whether an upward addition is feasible.
Does a Home Addition Increase Property Value?
A well-planned home addition may increase property value, particularly when it adds useful living space and fits the surrounding neighborhood.
An extra bedroom, bathroom, or larger living area may appeal to future buyers.
However, the amount of value added depends on construction costs, design quality, and local market conditions. You shouldn't assume you'll recover every dollar spent at resale.
Can You Build Up and Out at the Same Time?
Yes, some homeowners combine a ground-level addition with a second story addition.
This approach may allow you to expand different areas of the home without placing all the additional square footage in one location.
However, it can involve more complicated structural work, including changes to both the foundation and upper portions of the house.
The complete design should be evaluated during planning to make sure the work can be coordinated properly.
Plan Your Home Addition With Verity Construction
Choosing between a second story addition and building out depends on more than the amount of space you want to add.
Your home's existing structure, property restrictions, construction budget, and the way the new rooms will connect to your current layout all influence the decision.
At Verity Construction, we help homeowners in Medford, Ashland, Jacksonville, Central Point, and throughout Southern Oregon plan and build home additions.
Our design-build approach allows us to review the property, explore possible layouts, and consider structural and construction requirements before finalizing the plans.
If you're thinking about expanding your home, contact Verity Construction to discuss your project. We can help you determine whether building up, building out, or making better use of your existing space is the most practical option.
