
Home Addition Guide for Medford Homeowners: Costs, Types & Process
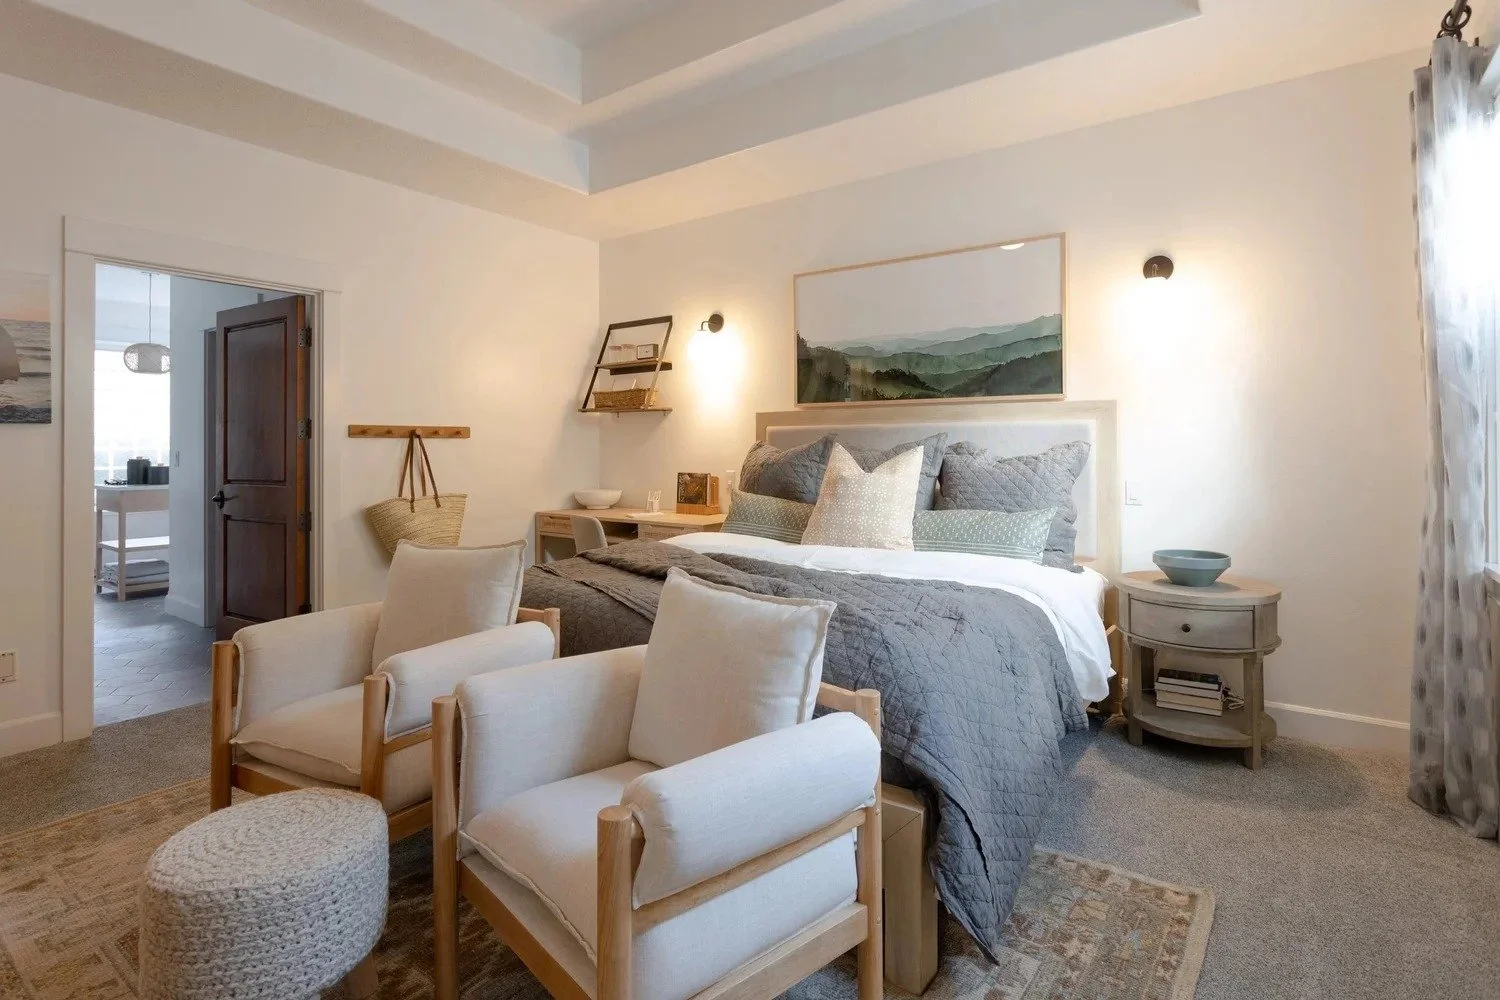
A home addition adds permanent square footage to an existing house, changes how the home functions, and requires building permits, inspections, and a licensed contractor. For many Medford homeowners, it is also a more practical financial decision than selling and buying a larger house, once moving costs, agent commissions, and the current purchase market are factored in.
This guide covers the types of additions available to Medford homeowners, what to verify before design begins, what it costs, how permits work, and how to hire the right contractor for the job.
What Is a Home Addition?
A home addition is new, enclosed construction that permanently expands the footprint or height of an existing home. The new space is attached to the structure and must meet the same building code requirements as the rest of the house.
How It Differs from a Remodel
A remodel reworks space that already exists. Combining two rooms, updating a kitchen layout, or finishing a basement are all remodels. A home addition creates space that did not exist before.
The distinction matters for permitting. Additions almost always require a building permit, along with new foundation work, exterior walls, and a roof section. That means a longer construction timeline and a higher cost per square foot than most interior renovations.
Types of Home Additions
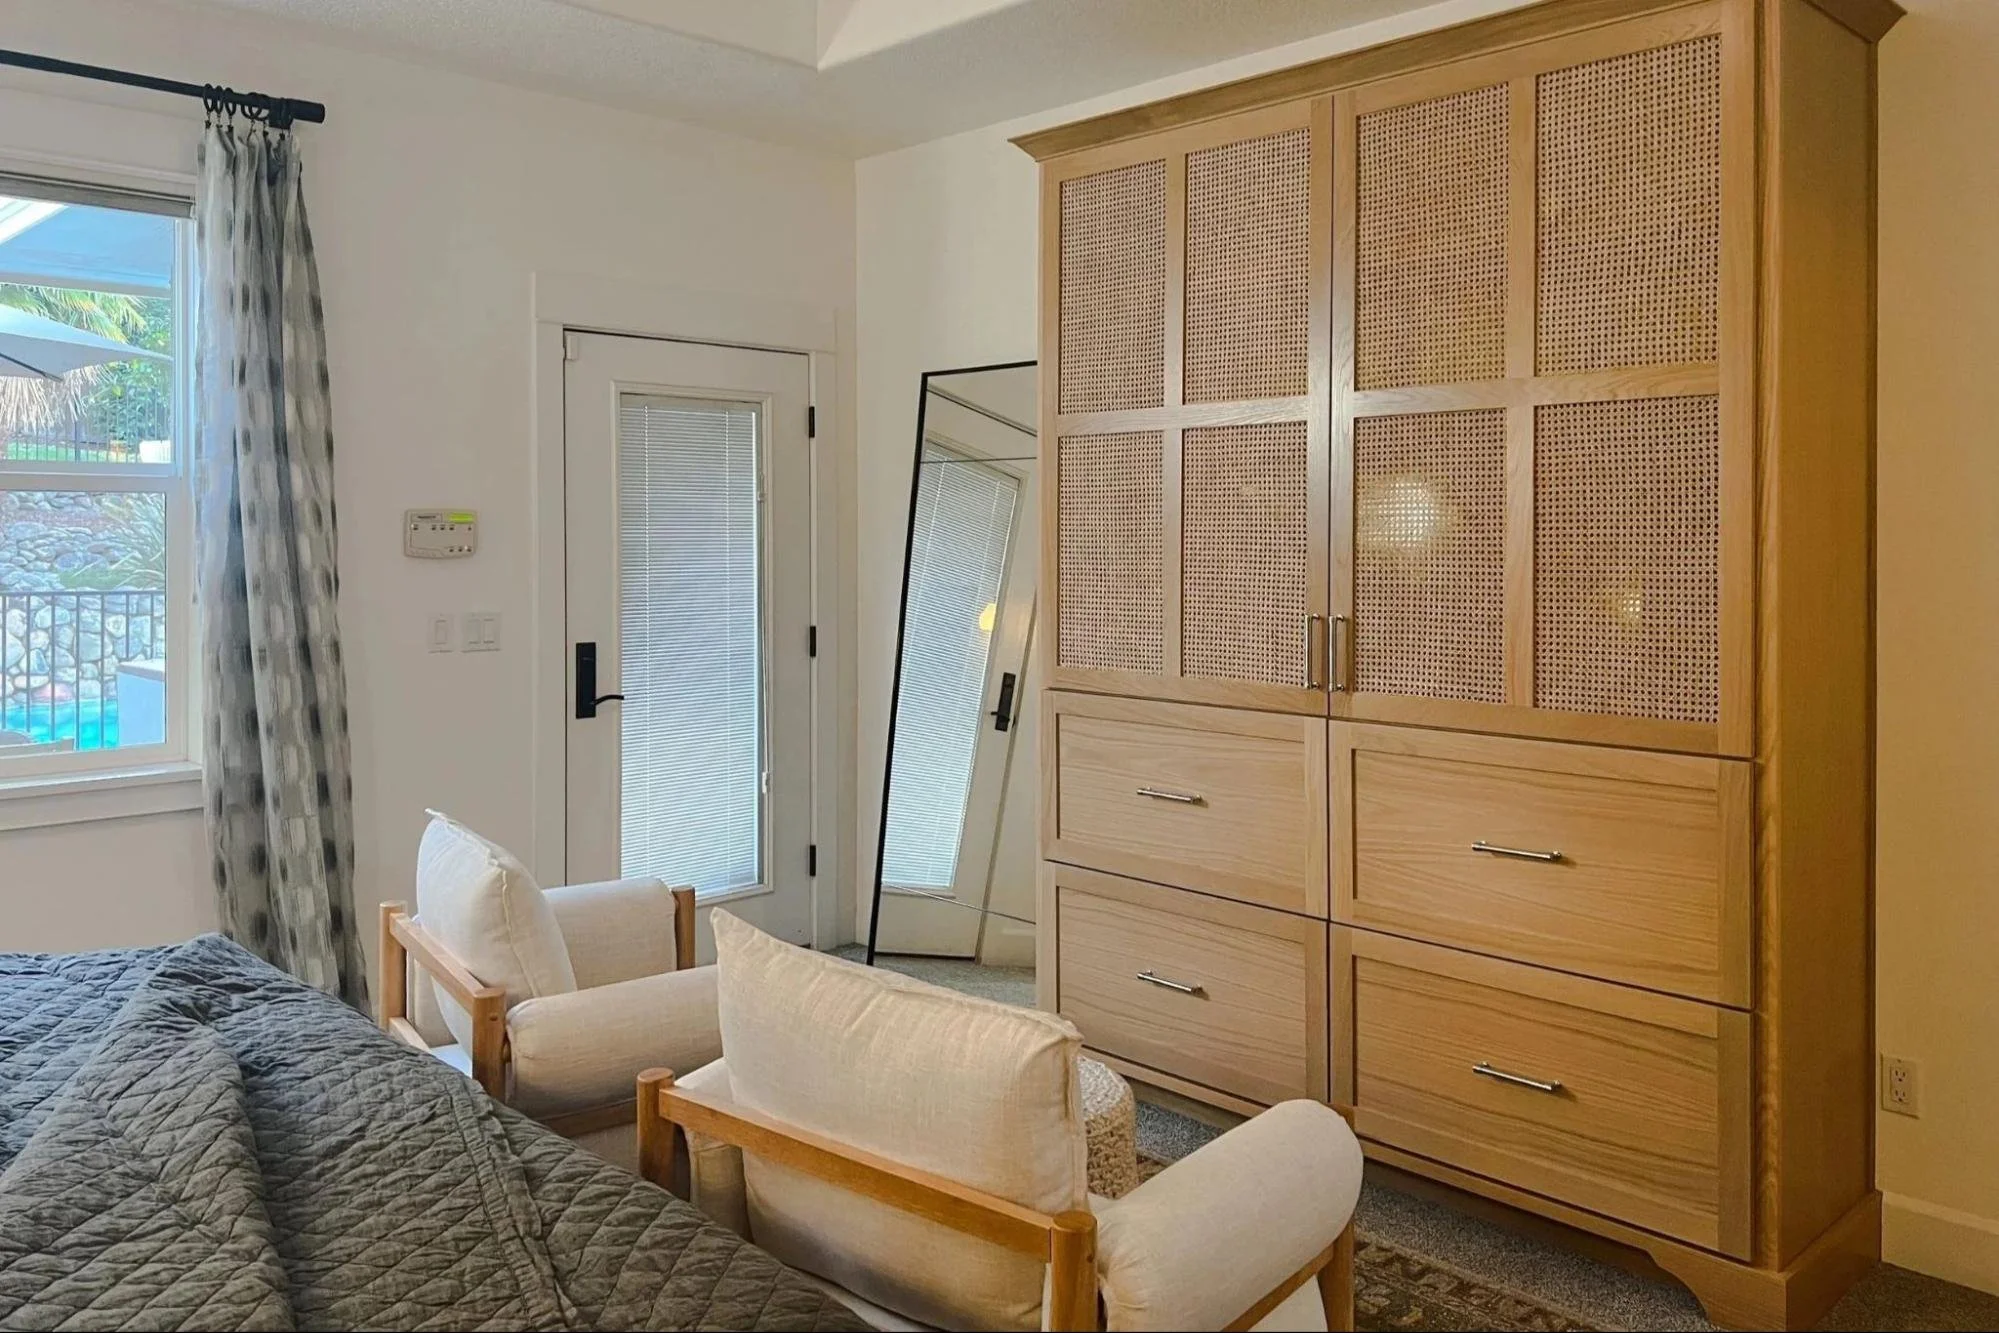
The right type depends on your lot size, your existing structure, and what you need.
Room Additions
A room addition extends the home outward from an exterior wall to create a new space: a bedroom, bathroom, living room, or home office. Everything is built from scratch, including the foundation, framing, roofing, and all trade work. It is the most flexible option and one of the more expensive.
Bump-Out Additions
A bump-out pushes an exterior wall outward by a few feet to enlarge an existing room rather than add a new one. It is a good solution when one room feels too small. Bump-outs are often cheaper than full room additions because they can be supported by the existing foundation without new footings.
Second-Story Additions
A second-story addition builds a new floor on top of the existing home, adding square footage without using yard space. The existing roof comes off during construction, and a structural engineer must confirm the foundation and framing can carry the added load before work begins.
Sunroom Additions
A sunroom is a glass-enclosed space that brings in natural light and extends your living area. A three-season sunroom has no insulation or HVAC and works spring through fall. A four-season sunroom is fully insulated with heating and cooling and functions as a permanent room year-round.
Garage Additions and Conversions
A garage addition builds new garage space. A garage conversion turns an existing garage into livable space such as a home office, gym, or guest room. Conversions cost less because the shell is already in place. Under Medford Municipal Code, they are also calculated at 50 percent of the standard residential valuation for permit fees.
In-Law Suite Additions
An in-law suite is a self-contained unit with a bedroom, bathroom, and usually a small kitchen. If attached to the main house, it is permitted as a room addition. If detached with its own entrance and utilities, it falls under ADU regulations and different rules apply. Confirm which category your project falls into with the City of Medford Building Safety Department before starting design.
What to Check Before You Design Anything
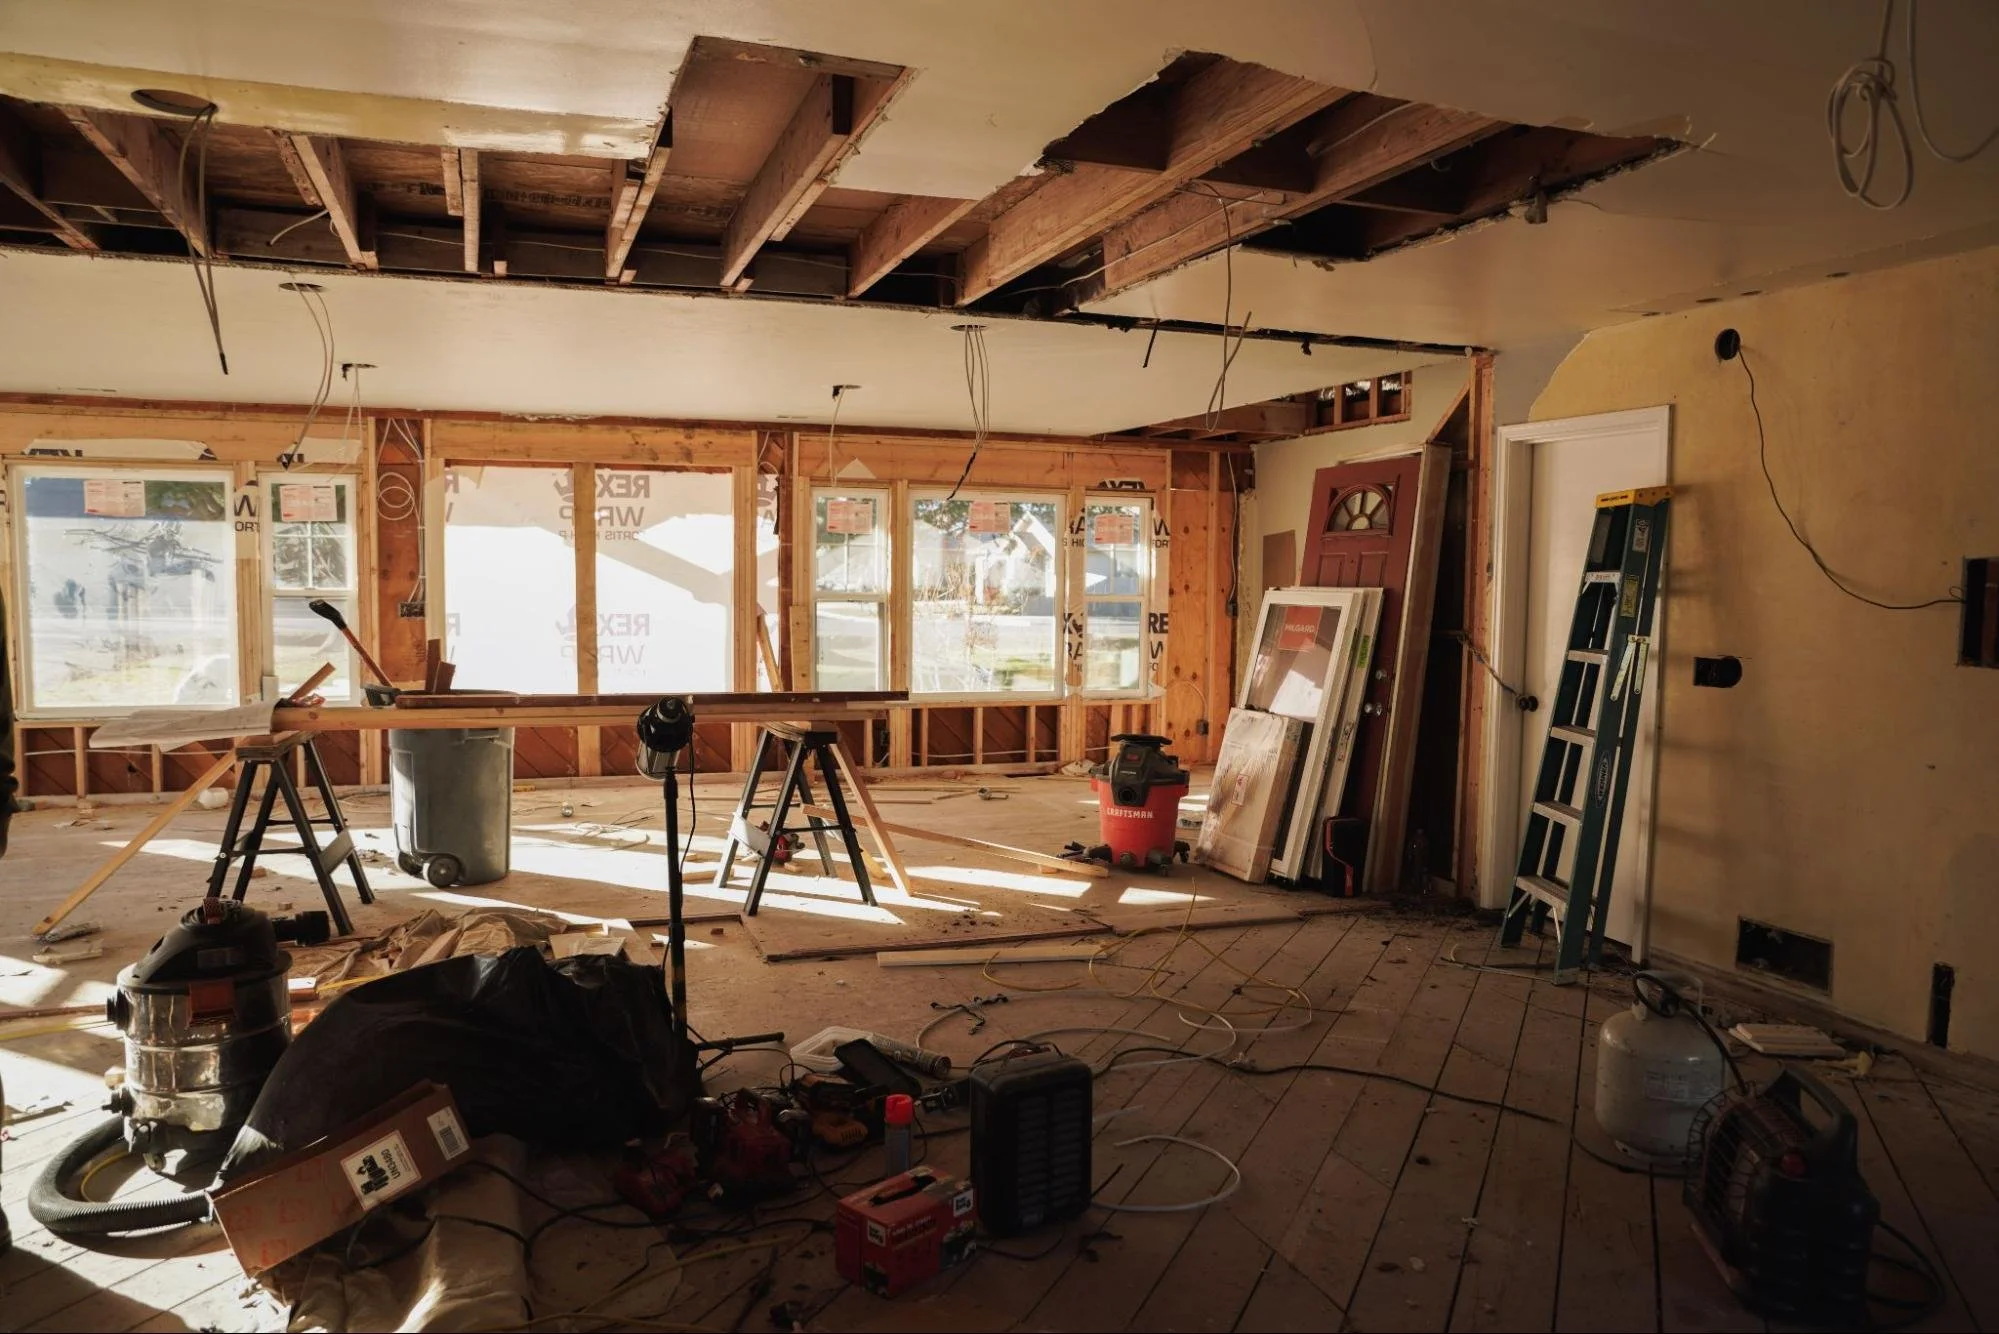
Zoning, Setbacks, and Lot Coverage in Medford
A setback is the minimum distance a structure must keep from a property line. In Medford's most common single-family zones, the following standards apply:
Front yard: 15 feet minimum. Garages and carports require 20 feet.
Side yard: Minimum 4 feet for structures up to 18.49 feet tall, increasing with building height up to 12 feet for structures between 30.5 and 35 feet.
Rear yard: Equal to the greater side yard setback, minimum 4 feet. If the rear property line abuts a street, the minimum is 10 feet.
Street side yard: 10 feet minimum.
Setbacks can vary by zoning district, overlay zone, and existing easements. Confirm your property's exact requirements with the City of Medford Planning Department before finalizing any design.
Lot coverage is the percentage of your lot that structures can occupy. The maximum for single-family homes in Medford is 50 percent, with an exception when the total building footprint does not exceed 2,000 square feet. Your lot size and existing footprint are available through the Jackson County Assessor's records.
Medford also allows encroachment into a required setback by up to 20 percent for setbacks of 10 feet or greater, subject to approval. This does not apply to setbacks with a public utility easement, properties in wildfire risk areas, or lots with slopes greater than 15 percent.
Foundation, Electrical, and HVAC Capacity
Foundation and Framing
For second-story additions, a licensed structural engineer must confirm the existing structure can carry the added load before design begins. For single-story additions that extend outward, a new foundation section is required. The type chosen, whether a slab, crawl space, or full basement, affects both cost and timeline.
Electrical Panel
Most Medford homes built before 2000 have a 100-amp or 150-amp service panel. A room addition typically requires a 200-amp panel to handle the increased electrical load. Have a licensed electrician evaluate your current panel capacity early in the planning process, since an upgrade adds to the overall project cost.
HVAC
An existing system sized for your current home may not adequately heat and cool the expanded space. Before finalizing your addition size, have an HVAC contractor complete a Manual J load calculation, which determines the actual heating and cooling demand of the larger home. Extending ductwork into a new addition also requires a separate mechanical permit in Medford.
How Much Does a Home Addition Cost in Medford?
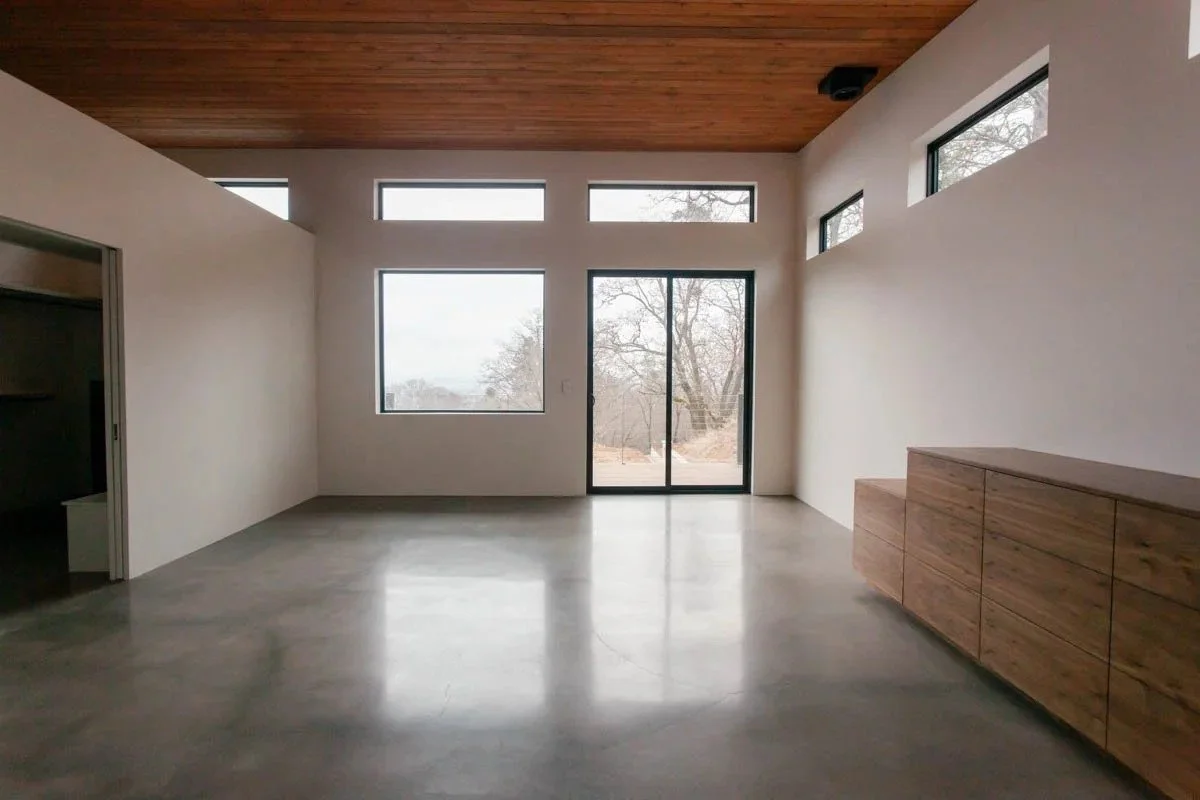
Home addition costs depend on the type of addition, the size, the complexity of the work, and the finishes selected. There is no single authoritative source that publishes exact construction costs for Medford, but regional data consistently places Southern Oregon at the lower end of Oregon's cost range. Labor rates in the Medford area run lower than Portland, which helps keep project costs more manageable than in the northern part of the state.
Oregon also has no state sales tax, which reduces the cost of materials compared to most other states.
What Drives the Final Price
Several factors have the biggest effect on what a home addition costs.
Type of addition: A room with no plumbing costs less per square foot than a bathroom or kitchen addition. A second-story addition costs more per square foot than a single-story one because of structural complexity and the removal of the existing roof.
Foundation type: A concrete slab is the least expensive foundation option. A crawl space costs more but allows access to plumbing and utilities underneath. A full basement is the most expensive and adds the most usable space.
Plumbing and electrical tie-ins: Connecting a new addition to existing water lines, drain lines, and electrical service adds cost, especially when existing systems are old or undersized.
Material grade: Standard finishes land at the lower end of any cost range. Premium and luxury finishes can push total costs well above it.
Site conditions: Sloped lots, rocky soil, or difficult access increase excavation and foundation costs.
Occupied home: Construction in a lived-in house requires more coordination and care than work on a vacant property, which adds labor time.
Architect and Design Fees
Most additions require design drawings before a permit can be issued. A full-service architect typically charges 8 to 15 percent of the total construction cost. Structural engineering for second-story additions or any work involving load-bearing changes is an additional cost on top of design fees. Some contractors offer design-build services and include drawings in their contract. Others require the homeowner to hire a designer separately.
Before hiring anyone, confirm what design services are included in the contract and who is responsible for preparing and submitting permit documents.
Permit Fees in Medford
Permit fees are calculated based on the total construction valuation of the project, following the methodology set by the City of Medford.
The building permit fee structure for residential additions:
$1 to $5,000 valuation: $135.30 minimum fee
$5,001 to $25,000: $135.30 plus $9.68 for each additional $1,000 over $5,000
$25,001 to $50,000: $329.03 plus $7.26 for each additional $1,000 over $25,000
$50,001 to $100,000: $510.45 plus $4.77 for each additional $1,000 over $50,000
$100,001 and above: $749.28 plus $4.03 for each additional $1,000 over $100,000
Plan review is charged at 65 percent of the building permit fee and is billed separately. Trade permits for plumbing, mechanical, and electrical work each carry their own fees on top of the building permit.
Work started without a permit is subject to an investigation fee for each permit type, in addition to all standard permit costs.
Permits and the Building Process in Medford
What Requires a Permit
Any home addition requires a building permit in Medford. This covers all structural work, new foundation sections, framing, roofing, and any electrical, plumbing, or mechanical work connected to the addition. Garage conversions to habitable space also require a full permit.
Building without a permit creates problems at resale, may void homeowner's insurance coverage for that area of the home, and can require the unpermitted work to be opened up and brought to current code at the homeowner's expense.
How to Apply and How Long It Takes
Applications are submitted through CitizenServe, the City of Medford's online permitting portal. Each application requires a site plan, construction drawings, and payment of applicable fees.
The City of Medford Building Safety Department is located at 200 S. Ivy St., 2nd Floor, Medford, OR 97501. Phone: (541) 774-2350. Email: building@cityofmedford.org. Office hours are Monday through Friday, 8:00 AM to 5:00 PM.
The typical turnaround from a complete application to permit issuance for residential projects is 14 days, per the City of Medford Building Safety Department. Incomplete applications or drawings that need revisions will take longer.
Step-by-Step: From Design to Final Inspection
Define your scope and budget: Before contacting anyone, decide what the addition needs to accomplish and set a realistic budget. Include a contingency of 10 to 15 percent for unexpected costs, which are common in addition projects.
Hire a designer or contractor and finalize plans: Your construction drawings need to be detailed enough to pass plan review. This includes structural elements, load paths, and trade layouts. Second-story additions also require drawings stamped by a licensed structural engineer.
Submit your permit application: Submit your plans, site plan, and applicable fees through CitizenServe, the City of Medford's online permitting portal. The Building Safety Department will review everything for code compliance. For complete residential applications, plan review typically takes up to 14 days.
Permit is issued: Once approved, the City issues your permit. Post the permit card on site before any work starts. Inspectors will check for it at every stage.
Construction begins: Work follows a set sequence: foundation, framing, and roofing first, then rough electrical, plumbing, and mechanical. Each phase must be finished and inspected before the next one is enclosed.
Inspections at required milestones: The Building Safety Department inspects at key stages: after foundation, after framing, after rough trades, before insulation, and before drywall is closed. Schedule each inspection promptly to keep the project moving.
Final inspection: Once all inspections are passed, the City issues final sign-off. Any space intended for occupancy, such as an in-law suite, cannot legally be used until this step is complete.
Hiring the Right Contractor in Medford
The contractor you hire manages the timeline, coordinates all trades, pulls the permits, and is responsible for the finished work. Take time to vet your options before signing anything.
Oregon law requires all contractors doing paid construction work to hold a valid CCB license. To get one, a contractor must complete pre-license training, pass a state exam, carry $500,000 in general liability insurance, and maintain a $25,000 surety bond.
Verify any contractor's license and complaint history at oregon.gov/ccb before committing. A written contract is also required by law for any job over $2,000.
Before signing, ask for the contractor's CCB license number, proof of insurance, local references, and a clear explanation of how change orders are handled. Get at least three estimates. The lowest bid is not always the best value.
How to Finance a Home Addition
Most homeowners do not pay for an addition out of pocket. These are the most common options.
HELOC: A revolving line of credit secured by your home equity. Good when costs are uncertain or the project happens in phases. Rates are usually variable.
Home equity loan: A lump sum at a fixed rate. Better when you know the total cost upfront.
Construction loan: Funds are released in stages as work progresses. Requires a higher credit score and larger down payment. Best for larger projects or limited equity situations.
Cash-out refinance: Replaces your existing mortgage with a larger one and gives you the difference as cash. Only practical if you can match or beat your current rate.
Personal loan: Unsecured, so no home equity needed. Higher rates and lower limits, but faster to approve. Best suited for smaller projects like a bump-out.
Frequently Asked Questions
Do I need an architect to build a home addition in Medford?
Not always. Simple additions can be handled by a design-build contractor. However, structural elements must be stamped by a licensed structural engineer, and second-story additions almost always require one before the City will issue a permit.
Can I act as my own general contractor in Oregon?
Yes, on property you own and occupy. All trade work, including electrical, plumbing, and mechanical, still requires licensed tradespeople. You also take on full legal and financial responsibility for the project.
How long does a home addition take in Medford?
A bump-out can take two to four weeks. A room addition typically runs two to three months. A second-story or multi-room addition can take four to six months or more. Add several weeks for design and permitting before construction starts.
Will a home addition increase my property taxes?
It can. Adding square footage may trigger a reassessment that raises your property's assessed value. Contact the Jackson County Assessor's Office if this is a concern before starting your project.
Will my homeowner's insurance need to change?
Yes. More square footage means a higher rebuild cost, which affects your coverage. Notify your insurer before construction begins.
Ready to Add On to Your Medford Home?
A home addition is a major project. The decisions made early, including what to build, where to build it, and who to hire, affect the outcome more than any single choice made later.
If you are planning a home addition in Medford or anywhere in Southern Oregon, Verity Construction manages the entire process from design and permits to final inspection. One team, one point of contact, and no handoffs. Contact Verity Construction today to get started.
