
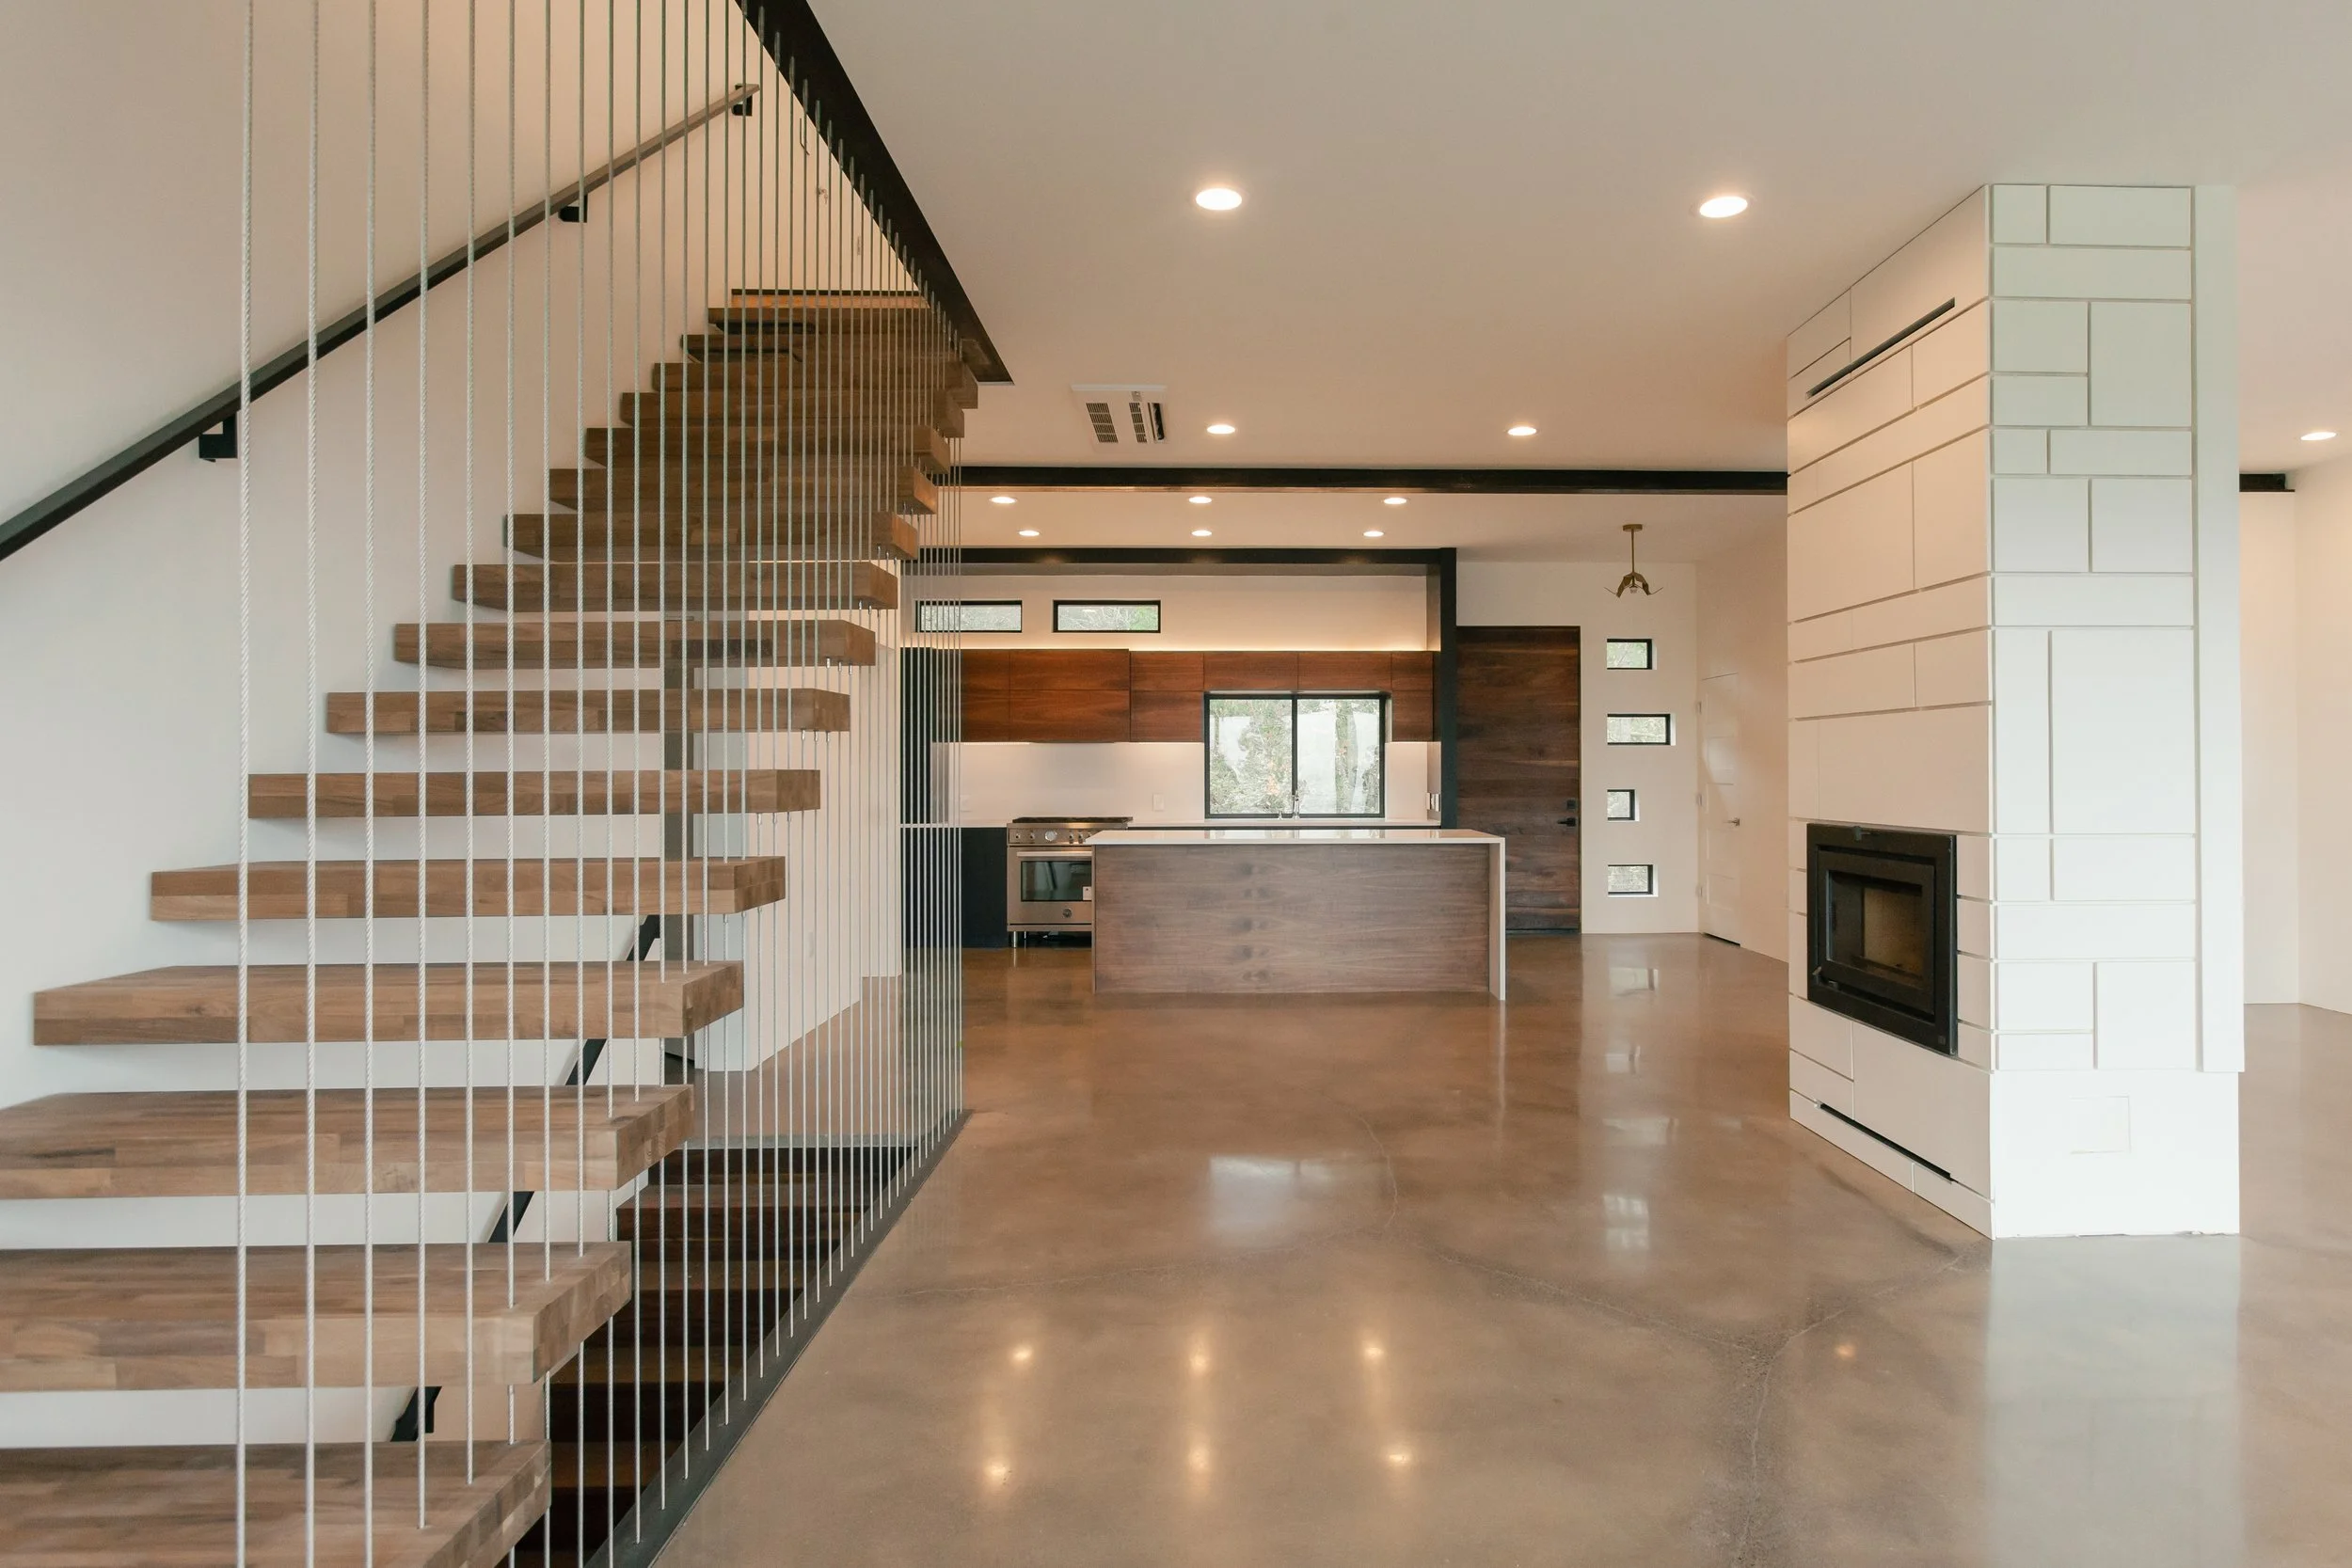
If you are trying to budget for a custom home in Medford, a cost-per-square-foot number is useful, but it is not the whole answer. Two homes with exactly the same square footage can carry very different construction budgets depending on the property, design, structure and level of finish.
Current 2026 Oregon custom-home guides put construction broadly in the mid-$200s to $500+ per square foot. A straightforward custom home on an uncomplicated lot is a very different project from a highly detailed home on acreage with extensive site work, large glass openings, custom cabinetry and complicated structural requirements.
For early budgeting, these broad Oregon ranges can provide a useful starting point:
| Project Level | Rough 2026 Oregon Planning Range* |
|---|---|
| Straightforward / simpler custom build | $250–$350 per sq. ft. |
| Mid-to-high-end custom home | $350–$450 per sq. ft. |
| Complex or luxury custom home | $450–$550+ per sq. ft. |
*These are broad Oregon market planning ranges, not Verity Construction pricing or a project quote. Land, major site development and other project costs may also fall outside published square-foot figures.
The range is wide because you are not buying square footage by the pound. You are building one house on one property, and the details of both determine the real cost.
At Verity Construction, we would rather understand the lot, the plans and what you actually want from the home before attaching too much meaning to one number. That gives you something much more useful than a generic online estimate.
Key Takeaways
A realistic custom-home budget starts with the property, not just the floor plan. Slope, soil, access, utilities and site preparation can materially change the cost before the foundation is poured.
Cost per square foot is a planning tool, not a bid. Two homes of the same size can have very different construction costs.
The shape of the house matters. Complex foundations, rooflines, large spans, oversized glass and structural steel add labor and material.
Kitchens and bathrooms carry more cost per square foot than bedrooms and hallways. Room count and finish level matter just as much as total home size.
Medford development fees need to be included early. New residential construction can involve building permits, System Development Charges, utility costs and other fees.
Selections made across an entire house add up quickly. A small upgrade repeated across thousands of square feet is no longer a small number.
The best time to bring budget into the conversation is before the design is finished.
Start With the Lot
A custom home budget can change before anybody starts talking about flooring or countertops because the first major variable is the property itself. A flat infill lot in Medford with nearby utility connections may require relatively predictable site preparation, while a hillside or acreage property outside town can involve a much longer list of work.
That work may include grading, excavation, retaining walls, drainage, well or septic installation, a long driveway, utility extensions and more difficult equipment access. None of those items are decorative, but they are still part of getting the home built.
Before moving too far into design, look at:
slope and usable building area
soil and excavation conditions
drainage
driveway length and access
existing utilities
sewer versus septic
municipal water versus well
easements
retaining requirements
trees and existing structures
where equipment and material deliveries can realistically reach the site
This is one of the reasons we recommend evaluating the property before treating a floor plan as final. Our guide to building a custom home in Southern Oregon goes deeper into the planning process, but from a budget standpoint the point is straightforward: the house and the site need to be considered together.
Site Development Can Be a Bigger Number Than People Expect
When homeowners picture a construction budget, they usually picture the home itself. Framing, cabinets, flooring, windows and appliances are easy to see, while site development tends to get less attention even though it can represent a significant part of the project.
Take a rural lot with a long approach to the building site. The driveway may need excavation, base material, drainage and grading before it can reliably handle construction traffic, while bringing power a significant distance across the property becomes another project of its own.
The same is true of a well, septic system, retaining wall or substantial stormwater work. Excavation on a flat property with cooperative soil is also very different from cutting into a steep site or discovering difficult subsurface conditions.
A lower land price does not automatically mean a lower total project cost. Sometimes the property that looked like the deal requires considerably more work before the first framed wall goes up.
Cost Per Square Foot Has to Be Read Carefully
Homeowners naturally want to compare builders using cost per square foot because it turns a complicated project into one simple number. The difficulty is figuring out what each builder actually included in that number.
One builder may be talking about vertical construction only, while another may include design and engineering. Site work can be included, partially included or excluded entirely, and appliances, landscaping, permits, utility connections and driveways may all be treated differently.
Even the square footage itself can be misleading. Consider two 3,000-square-foot homes where one is a clean two-story rectangle with a straightforward roof and the other is a sprawling one-story home with several wings, vaulted ceilings, multiple roof intersections and covered outdoor areas.
The second home requires more foundation and roof for the same amount of interior floor area. It may also have more exterior wall, more complicated framing and considerably more labor, even though both homes show the same square footage on paper.
When you see a custom home builder cost per square foot online, use it as a reference point rather than a direct comparison. Before putting two numbers beside each other, find out what is actually inside each one.
The Footprint and Roofline Matter
A custom home does not need to look simple to be efficient to build. Good design can create character through proportion, materials, windows, ceiling height, natural light and the way the home sits on the property without adding complexity that does not improve the finished house.
Additional corners in the foundation create more forming and concrete work, while multiple roof intersections require more framing, flashing and detailing. Large cantilevers, long spans and oversized openings may also require engineered lumber, additional structural support or steel.
None of those features are automatically a problem, and some are absolutely worth the investment. The important part is understanding their cost consequence while the project is still being designed.
A structural feature is much easier to reconsider while it is still represented by lines on a drawing. Once engineering, fabrication and construction have started, the same change can affect several trades and the schedule.
One Story Is Not Automatically Less Expensive

A one-story home often looks simpler on paper, but spreading the entire house across one level can increase the amount of roof and foundation required. A 3,000-square-foot single-story home has roughly 3,000 square feet of building footprint, while stacking the same floor area into two levels might reduce the footprint to something closer to 1,500 square feet.
That can reduce excavation, concrete foundation, roofing and the amount of site occupied by the building. The trade-off is that a two-story home adds stairs and can introduce different structural and circulation considerations.
A single-level home may still be the right choice for aging in place, accessibility or the way a particular property captures views. The point is not that one approach is better; it is that total square footage by itself does not tell you what the structure will cost.
Kitchens and Bathrooms Move the Budget Fast
Not all square footage costs the same amount to build. A bedroom may contain flooring, drywall, paint, a window, electrical outlets, lighting and a closet, while the same amount of space in a kitchen can contain several much more expensive systems and finishes.
A kitchen may include custom cabinetry, stone countertops, appliances, plumbing, ventilation, dedicated electrical circuits, tile, an island, specialty storage and several layers of lighting. Bathrooms concentrate expensive work in the same way through tile, waterproofing, plumbing fixtures, glass, cabinetry, countertops, mirrors and lighting.
That means two homes with the same overall square footage can have very different budgets based on what is happening inside them. A 2,800-square-foot home with a straightforward kitchen and two bathrooms is not priced the same way as one with a large kitchen, prep pantry, three-and-a-half bathrooms, wet bar and extensive built-ins.
This is why room count and room type matter when comparing custom-home budgets. Square footage tells you how large the home is, but not how expensive each part of that home is to build.
Windows and Exterior Doors Deserve Their Own Budget Conversation
Southern Oregon has properties where the view is one of the main reasons to build there, so it makes sense to design the home around it. Large windows and multi-panel doors can completely change the way a space feels, but they can also affect the budget in several places at once.
The window or door unit itself may cost more, installation can be more involved and the larger opening may require additional structural support. Depending on the product, there can also be meaningful differences in lead time and installation requirements.
There is a big difference between using a few major openings where they have the most impact and turning every exterior wall into custom glass. Thoughtful design means spending on the view where the view actually matters.
Finish Level Adds Up House-Wide
The difference between one flooring option and another may only be a few dollars per square foot, but across an entire home that difference stops being small. The same pattern applies to cabinetry, countertops, lighting, plumbing fixtures, tile, interior doors, hardware, appliances and trim.
A $200 upgrade repeated once is still $200. A small upgrade repeated in every bathroom, every room and every doorway becomes part of the overall construction budget very quickly.
That does not mean the solution is choosing the cheapest finish available. A custom home is supposed to reflect the homeowner, so the better approach is deciding which features deserve more of the budget.
Maybe you cook constantly and want the cabinetry and appliance package to be exceptional. Maybe the priority is a large covered patio because much of the year is spent outside, or windows that frame the property are more important than upgrading every interior finish.
Put the budget where it changes how you actually live in the home. That is generally a better use of money than upgrading every selection simply because a more expensive version exists.
Structural Decisions Can Be Expensive Decisions
Open spaces and large glass walls are common in modern custom homes, but open does not mean structure-free. When columns disappear and spans get longer, something still has to carry the load.
Depending on the home, that may require engineered beams, additional foundation work, structural steel or more complicated roof framing. Hillside homes and large retaining walls can add another level of engineering and structural work.
The issue is rarely whether the feature can be built. The more important question is whether the homeowner understands what is required to build it before the design is finalized.
This is where early coordination between the designer, engineer and builder matters. If a structural idea is pushing the project well beyond the intended budget, it is much easier to explore alternatives during design than during construction.
Medford Permits and SDCs Belong in the Project Budget
A custom-home budget also includes costs that never show up in the finished photos. The City of Medford bases building permit fees on project valuation, and new residential development can also be subject to System Development Charges, or SDCs.
SDCs help fund infrastructure such as streets, sewer, stormwater, water systems and parks, and the City says they are generally collected when the building permit is issued. These costs should be understood early enough that they are part of the overall development budget rather than a surprise at permitting.
The City's 2026 fee schedule shows why individual charges should not be treated as insignificant. It lists a Parks SDC of $4,661 for a single-family dwelling outside the Southeast Plan Area and $6,662 inside it, while the sewer collection SDC for a single-family residence is $1,917.59.
Those figures are examples of individual charges rather than a complete permit or development-fee total. The actual amount depends on the property and project, which is why permits, utilities and development charges should be investigated while the budget is being developed.
Do Not Forget the Space Outside the House
Architectural plans can make the house feel like the entire project, but the final investment often extends well beyond the exterior walls. Depending on the property and the way you plan to use it, several other pieces may need to be part of the budget from the beginning.
Those costs can include:
driveway and parking areas
patios and decks
covered outdoor living
retaining walls
landscaping
irrigation
fencing
exterior lighting
pools or spas
detached shops or garages
This is especially important on larger Southern Oregon properties where the connection between the house and the land may be a major part of the project. If a covered patio and outdoor kitchen are central to how you imagine using the home, they should not be treated as something to figure out after the house consumes the entire budget.
Allowances Can Make an Estimate Look Better Than It Really Is
Allowances are normal when every finish has not yet been selected, but they only help when they are reasonably aligned with what the homeowner intends to buy. An allowance that assumes entry-level products can make an estimate look attractive even when the homeowner has already been considering much more expensive selections.
Suppose an estimate includes an appliance allowance based on a basic package while the homeowner is planning for a built-in refrigerator, a 48-inch range and double wall ovens. The project did not suddenly get more expensive when those appliances were selected; the original allowance was simply too low.
The same problem can occur with:
appliances
plumbing fixtures
lighting
tile
countertops
flooring
cabinetry
hardware
When comparing estimates, do not look only at the total at the bottom. Compare the assumptions and allowances used to get there, because a lower bid with unrealistic allowances is not necessarily a lower-cost project.
Changes Are Cheaper Before Construction
Custom homes involve a lot of decisions, and nobody expects every detail to be resolved on the first sketch. The decisions that affect construction do, however, need to be made early enough for the trades to plan around them.
Moving a sink on a drawing is straightforward, while moving it after the plumbing rough-in has been installed is a different project. Changing an opening before engineering is complete may take very little time, but changing it after structural material has been ordered can affect several trades and the construction schedule.
This is why the planning phase matters so much. The goal is not to make homeowners pick every paint color before excavation, but to resolve decisions affecting structure, utilities, procurement and sequencing before crews are waiting for answers.
The Lowest Bid Does Not Tell You the Cost of the House
When two custom-home estimates are far apart, there is usually a reason. Sometimes one contractor is genuinely more expensive, while in other cases the two proposals are pricing different scopes without making that difference obvious.
Before assuming the lower number is the better number, find out whether both proposals include the same things. Important items to compare include:
excavation and site preparation
utility work
permit fees and SDCs
engineering
appliances
cabinetry
landscaping
driveways
retaining walls
allowances
cleanup
change-order process
project management
A proposal is useful when you understand what the number represents. The last thing anybody wants is to discover halfway through construction that something they assumed was included in the contract was never part of the price.
When Should You Talk About the Budget?
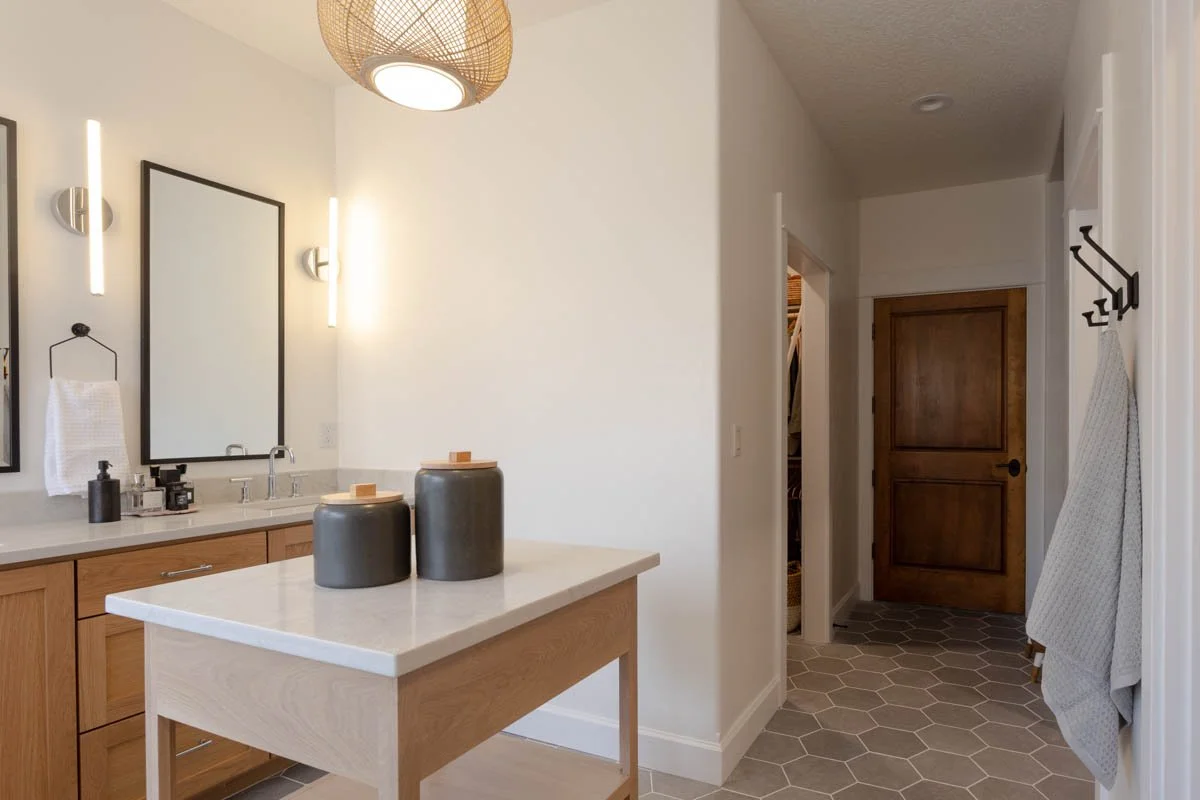
The budget conversation should happen early enough to influence the home rather than after the entire design has already been completed. There is no way to produce a final construction price from an idea and a vacant lot, but there should still be a realistic discussion before months of design work are invested in a house the homeowner does not want to pay for.
The property, desired size, architecture, finish expectations and major site conditions are enough to begin testing whether the project and budget are moving in the same direction. Verity's custom home building process connects design and construction planning so those conversations can happen while decisions are still flexible.
That does not remove every unknown from a custom build. It does remove many of the preventable ones and gives homeowners better information before the most expensive decisions become difficult to change.
So, How Much Does It Cost to Build a Custom Home in Medford?
For early planning, current Oregon market guides suggest custom-home construction can reasonably range from roughly the mid-$200s into $500+ per square foot. The final number depends on the site, architecture, structural complexity, finish level and exactly what is included in the project.
That range is intentionally broad because the real answer comes from the home you are actually planning to build. A straightforward house on a serviced lot may sit toward one end, while a highly customized home with substantial site development, complex structure, large glass openings and premium finishes can move far beyond it.
If you are still figuring out what you want to build, start with our Complete Guide to Building a Custom Home in Southern Oregon. Verity's existing custom-home content treats the property, permits, planning and construction as connected parts of the same process rather than isolated decisions.
If you already own the property or have plans underway, contact Verity Construction. We can look at the actual site, design direction and choices that will shape the budget before you start making expensive decisions based on a number that was never built around your project.
