
Aging in Place Remodeling: Planning Around How You Live Now and in the Future
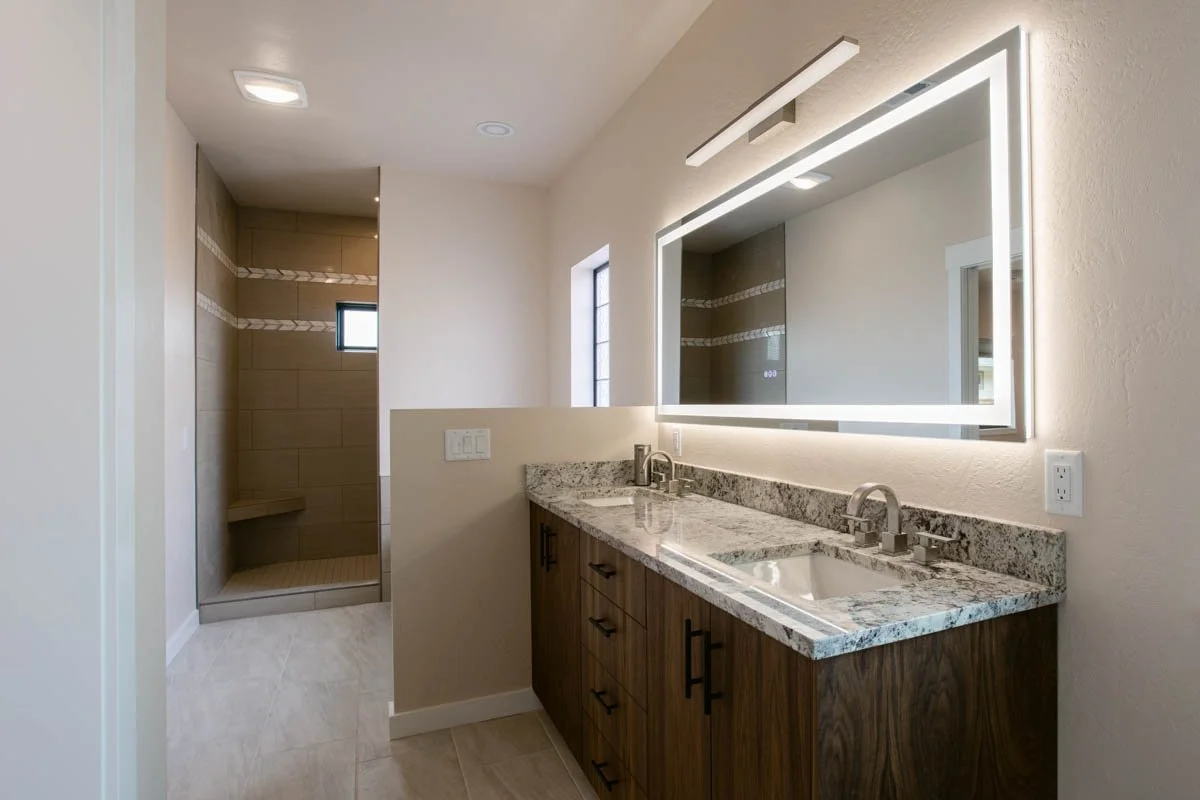
Aging in place remodeling is about making your home easier to live in as your needs change. The goal is not to make the space feel clinical or designed only for older adults.
Many of the best aging in place features are simply smart design choices. Wider paths, better lighting, easier bathroom access, and more practical layouts can make daily life more comfortable now while helping the home work better later.
What Is Aging in Place Remodeling?
Aging in place remodeling means updating a home so you can continue living there comfortably as you get older.
The main goals are usually to improve:
Ease of movement
Safety
Everyday comfort
Access to important rooms
Long-term flexibility
You may also hear the term universal design. This simply means designing a home so it is easier for people of different ages and abilities to use.
That could include wider doorways, fewer steps, easier-to-reach storage, or a bathroom layout with more open space. These features can be useful long before you actually need them.
When Should You Start Planning for Aging in Place?
The best time to plan is usually before major changes become necessary.
If you are already building or remodeling a home, it is often easier to include future-friendly features at the same time. You have more flexibility with the layout, walls, plumbing, and electrical work before everything is finished.
Planning early can also help you:
Avoid rushed changes after an injury or mobility change
Build important features into the home from the start
Make structural updates while other work is already being done
Keep the design looking natural and consistent
For example, you may not need grab bars in the bathroom today. But adding wall blocking behind the shower walls during a remodel makes it much easier to install them later without opening the wall again.
The same idea applies throughout the home. Small decisions made during a remodel or new build can give you more options in the future.
Which Aging in Place Features Make the Biggest Difference?
The most useful aging in place features are the ones that make everyday movement easier and reduce unnecessary strain.
Create Easier Paths Through the Home
A home is easier to use when you can move through it without tight turns, narrow openings, or cluttered walkways.
Helpful design choices include:
Wider doorways
Clear hallways
Enough space around furniture
Fewer tight corners
Step-free or low-step entries where practical
Good circulation helps everyone in the home. It makes carrying groceries, moving furniture, or helping a family member easier, even before mobility becomes a concern.
Plan for Main-Floor Living
Having the rooms you use most on one level can make daily life simpler over time.
That may include:
A primary bedroom
A full bathroom
The kitchen
Laundry
The main living area
This does not mean every home needs to be single-story. The goal is to make sure the most important spaces remain easy to reach if stairs become less convenient later.
Improve Lighting and Flooring
Lighting and flooring can make a big difference in how safe and comfortable a home feels.
Focus on:
Good general lighting
Task lighting in kitchens and work areas
Clear lighting in hallways and on stairs
Slip-resistant flooring
Fewer raised thresholds and trip hazards
These are simple changes, but they can make everyday movement feel more secure.
How Should You Design an Aging in Place Bathroom?
Bathrooms deserve extra attention because they combine water, hard surfaces, and smaller spaces.
A well-planned bathroom should be easy to enter, move around in, and use comfortably.
Curbless shower: Removes the raised step at the shower entrance, making access easier.
Shower bench: Gives you the option to sit while showering.
Grab-bar blocking: Reinforcement inside the walls allows grab bars to be added later without major demolition.
Slip-resistant flooring: Helps reduce the risk of slipping when the floor is wet.
Comfortable clearances: Leave enough room around the toilet, vanity, and shower so movement does not feel cramped.
These features can be built into a modern bathroom without making the space look institutional. The goal is simply to make the room easier to use for longer.
How Can You Make a Kitchen Easier to Use Over Time?
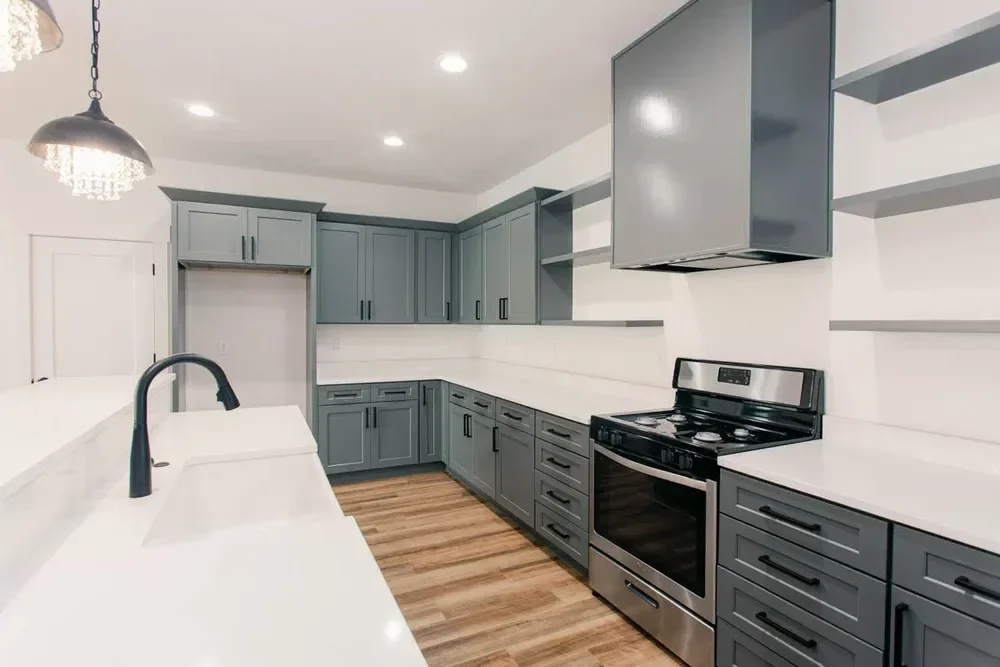
A kitchen should be comfortable to use without too much reaching, bending, or carrying.
Helpful choices include:
Drawers instead of deep lower cabinets
Storage that is easy to reach
Good task lighting over work areas
Appliances placed at a comfortable height
Enough space around islands and counters
Lever-style or easy-to-use faucets and hardware
These changes can make cooking and cleanup easier now, while also keeping the kitchen practical as your needs change.
Aging in Place Remodeling vs. Planning It Into a New Home
You can plan for aging in place in both an existing home and a new build, but the process is different.
Remodeling an Existing Home
With a remodel, the first step is understanding what the current home allows.
Look at:
The existing layout
Stairs
Door widths
Bathroom size
Entry points
Structural walls and other limitations
Some updates may be simple. Others may require moving walls, changing plumbing, or reworking part of the floor plan.
Building a New Home
A new custom home gives you more freedom to plan these features from the beginning.
You can think through details such as:
Main-floor living
Wider pathways
Step-free entry
Bathroom clearances
Laundry placement
Flexible rooms that can serve different purposes later
This makes it easier to build long-term function into the home without having to work around an existing layout.
Do Aging in Place Features Have to Look Accessible?
No. Many aging in place features already fit naturally into modern home design.
For example:
Curbless showers are common in updated bathrooms
Wider doorways can make rooms feel more open
Lever handles are easy to use and look normal in any home
Better lighting improves both function and appearance
Drawers and pull-out storage are useful at any age
The goal is to make the home easier to use without making it look like an accessibility project.
What Should You Prioritize During a Remodel?
If you are not sure where to start, focus on the changes that affect daily use the most.
Start with the layout: Look at how easily you move between the rooms you use every day.
Focus on bathrooms: These spaces often involve plumbing and structural work, so it helps to plan them early.
Look at stairs and entrances: Think about how easy it is to get into the home and reach the main living spaces.
Improve lighting and flooring: These changes can make the home more comfortable and easier to use right away.
Prepare for future needs: If there are features you may want later, plan for them while the walls or structure are already being worked on.
What Should You Discuss With Your Contractor?
A good aging in place plan should start with how you actually use your home, not a generic checklist.
Talk through:
Your daily routine: Which rooms do you use most, and where does the layout already feel awkward?
What may change later: Think about stairs, bathrooms, entrances, and other areas that could become harder to use over time.
What can be prepared now: Some features can be built into the walls or structure now and added later only if needed.
What the home can support: Existing walls, plumbing, electrical systems, and available space may affect what is practical.
Your budget priorities: Decide which changes are worth doing now and which can reasonably wait.
For a remodel, function should come before finishes. The layout, storage, access, and movement through the home need to work first.
Frequently Asked Questions
What is aging in place remodeling?
Aging in place remodeling updates a home so it stays comfortable, safe, and easy to use as you get older.
What should I remodel first for aging in place?
Start with the areas that affect daily movement most, especially bathrooms, entrances, stairs, and main living spaces.
Do I need grab bars now?
Not necessarily. You can add wall reinforcement during a remodel so grab bars can be installed later if needed.
Is a curbless shower only for older homeowners?
No. Curbless showers are common in modern bathrooms and make getting in and out easier for people of all ages.
Is a single-story home better for aging in place?
It can be easier because the main rooms are on one level, but many two-story homes can still be adapted with careful planning.
Can aging in place features be included in a new custom home?
Yes. A new build gives you more control over entrances, room placement, door widths, bathroom layouts, and other long-term design choices.
Ready to Plan a Home That Works for You Long-Term?
Aging in place remodeling works best when the right decisions are made early. Layout, access, bathrooms, lighting, and future needs are much easier to plan before construction is underway.
If you are remodeling or building a custom home in Medford or anywhere in Southern Oregon, Verity Construction can help plan the project around how you live now and what you may need later. One team, one point of contact, and clear communication from start to finish. Contact Verity Construction today to get started.
